Showing posts with label egyptian style. Show all posts

Monday, 6 July 2015

Temple Mills, Leeds


Temple Mills in Leeds is a precariously placed survivor of England’s brief love affair with all things Egyptian. When the John Marshall company planned the construction of a new flax mill adjacent to their existing premises (built between 1791 and 1831) it was decided to build in the fashionable Egyptian style to add prestige to the project. The services of the much travelled painter David Roberts were sought to advise on authenticity and the final design produced by Joseph Bonomi the Younger was based on the Temple of Horus at Edfu. The result was a muscular frontage with extraordinary presence behind which was a two acre factory floor, illuminated by circular sky-lights in a ceiling supported by slender columns. The roof was originally turfed over to supply grazing for a flock of sheep. To overcome the inability on the part of sheep to climb steps a hydraulic lift was installed. There’s no documentary record of the story that a sheep fell through a skylight fatally injuring a worker below but for whatever reason the grazing experiment was short lived. 
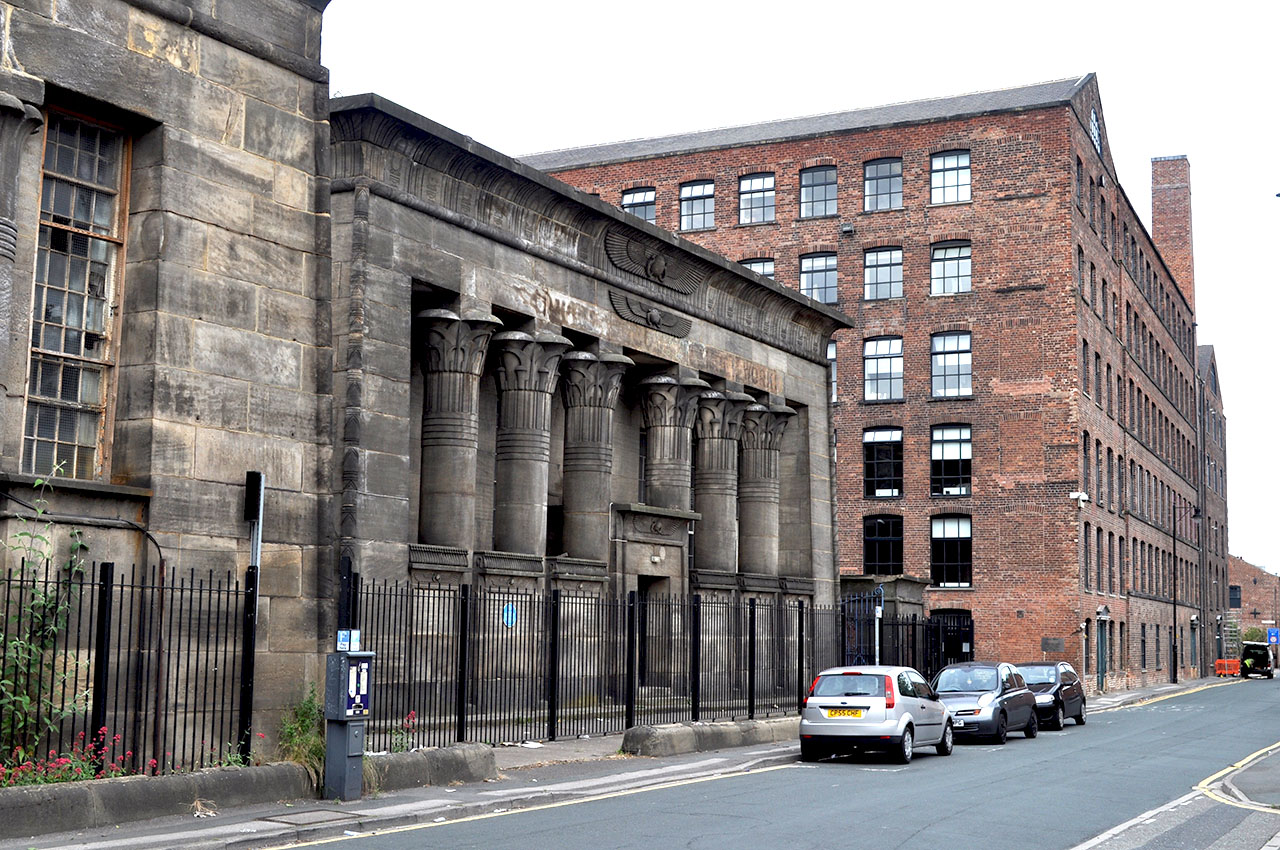

This is a serious minded effort to reproduce Egyptian architectural forms and very different from the playful polychromatic freestyle approach seen in the Egyptian House in Penzance or the Odd Fellows Hall in Devonport. The application of colour did come under consideration and Bonomi produced colour drawings but it seems to have been seen as a step too far. The client, Marshall wrote, “To an English eye the painting of the exterior walls appears a very bold step; I hardly know whether we shall screw up our courage to do that.” (Quoted from p.273 of Egypt in England, Chris Elliott, 2012) 


The building is in use as an occasional cultural event space but the overall condition is very poor. More than a third of the frontage is supported by scaffolding and shrouded in plastic sheeting and there are no signs of any work in progress. Only the office block can still be seen as originally built. Despite a Grade I listing for many years the mill has featured on lists of buildings at risk and as yet there appears to be no fully funded plan to restore the fabric of the building and find a viable future use.


Tuesday, 29 July 2014

Louxor – a cinema reborn


The architectural language of Classical Greece is heavy with a sense of authority and power but that of Ancient Egypt is indelibly associated with either fun and frivolity or the curious world of freemasonry. Egyptiana is one of the most fundamentally impure architectural styles and finds its place in shopping arcades, theatres and cinemas, where it is viewed with either indulgence or offence depending on your predisposition. The refined and incorruptible eye will see a promiscuous assemblage of dubious decorative devices while the hedonistically inclined will see something cheap and cheerful, unashamedly designed to please. 


The Louxor Palais du Cinéma on Boulevard de Magenta (at the Barbès-Rochechouart intersection) opened in 1921 as a dazzling example of Egyptian-inspired Art Deco. It prospered for many decades but time ran out in 1983 when it closed and became, for a while, part of the Tati empire that flourishes on the north side of the crossroads. After years of campaigning by local interest groups the City of Paris funded a programme of renovation that began in 2010 and finished in April 2013 when the Louxor reopened to great acclaim. Every cornice, every lotus leaf and every palm motif meticulously restored. The cinema programming reflects the ethnically diverse character of the locality and has brought much needed community enhancement to one of the least prosperous areas of the city. At the end of this post we offer a brief home-made video portrait of this never less than exhilarating intersection where Parisian drivers, bikers and cyclists put on a magnificent display of manoeuvring at the outer limits of safety. 

Wednesday, 30 January 2013

Devonport Ensemble 1821-24


Since 1700 the shape of Devonport has been dictated by the requirements of the Royal Navy. Over a period of 250 years almost every inch of the 4 mile waterfront came under naval control. The town is gradually being reshaped as surplus pockets of land become available for development. The dockyard is screened from public view by towering block built walls topped with razor wire that shape the street plan. The dockyard of today is more a place of heavy engineering and nuclear technology than a haunt of Jolly Jack Tars. Decades of cost cutting and outsourcing have reduced the demand for civilian labour putting great stress on the local economy. When shiny new housing schemes on ex-MOD land are unveiled the reality is that few local residents will have the cash to relocate into the new developments. Regeneration schemes are bearing some fruit after decades of gestation and contrary to the spirit of the times, the earthmovers and housebuilders are hard at work. Public buildings have been given a long overdue makeover and some singularly depressing post-war blocks have been replaced with new-build low-rise housing of slightly more sensitive design. All of which brings us to Ker Street where what remains of the Devonport Ensemble can still be seen. 


The most eccentric presence is the Egyptian styled, Grade 1 listed Odd Fellows Hall located on a corner, diagonally opposite to the Classical bulk of the recently renovated Devonport Town Hall. The third survivor is the Doric column that commemorates the renaming of Devonport in 1824. The fourth building in the ensemble was the Mount Zion Calvinist Chapel, designed in the Hindoo style that stood next to the Odd Fellows Hall until demolition in 1902. Remarkably all the buildings in their variety of styles were the work of a single architect, Plymouth based John Foulston (1772-1841). Conceived and constructed as symbols of a renewed sense of civic identity in just a few years (1821-24), the grouping of disparate stylistic influences has been held up as an exemplar of late-Georgian eclecticism. 


The Odd Fellows Hall is the building that catches the eye with its startling colour and ornamentation. It began life in 1823 as the Civil and Military Library and after a variety of uses it became the premises of the Ker Street Social Club in 1968. In the last few years it has settled into a new and less oppressive townscape, courtesy of regeneration, and recovered some of its former dignity. However despite the cheerfully gaudy frontage and the abundance of lotus leaves, palm fronds and bamboo motifs the building is on the English Heritage At Risk Register as requiring extensive repairs to secure its future. Further west in Penzance is a building known as the Egyptian House that exhibits many of the same exotic design elements but despite the close affinity with the Devonport building there is no evidence that Foulston was the architect. The Egyptian House displays a higher standard of finish and greater elaboration but the architect’s identity remains unknown.


Saturday, 6 December 2008

Egyptian House, Penzance


Penzance is one of a select group of towns that attract the designation of the “last of England”. Despite its remoteness, it’s well worth a visit to sample the individual flavour and character of a town that has resisted/escaped absorption into the general mediocrity of the modern English townscape. Not everything is wonderful. The entrails of contemporary commerce are much in evidence, including one quite horrific strip on the main shopping street (Market Jew Street) where 4 out of 5 consecutive premises are occupied by mobile phone retailers!

The Egyptian House in Chapel Street is one of the town’s architectural treasures. Built in 1835 when the cult for all things Egyptian was probably on the wane elsewhere, it drew heavily on the design of the Egyptian Hall in Piccadilly (designed by P F Robinson in 1812) for inspiration. Local mineralogist, John Lavin, commissioned the building to serve as a museum and repository for his collection of geological specimens. It’s a fine example of attention-seeking architecture with its colourful and exotic facade. Much of the detailing is the product of the architect’s imagination and there was no intention to produce a historically accurate recreation of genuine Egyptian building style but in its cheerfully impure form it does a wonderful job of brightening up the townscape.

For the last 40 years the building has belonged to the Landmark Trust and the external condition appears very well maintained. When the fashion for things Egyptian passed the building must have looked increasingly dated and the critical eyes of the Victorian Gothic Revivalists would have found it an anathema. All the more remarkable that it has survived to the present to delight us with its lavish ornamentation and superb lotus bud columns flanking the entrance.