Showing posts with label arts and crafts. Show all posts

Friday, 23 August 2024

Blackwell Stained Glass

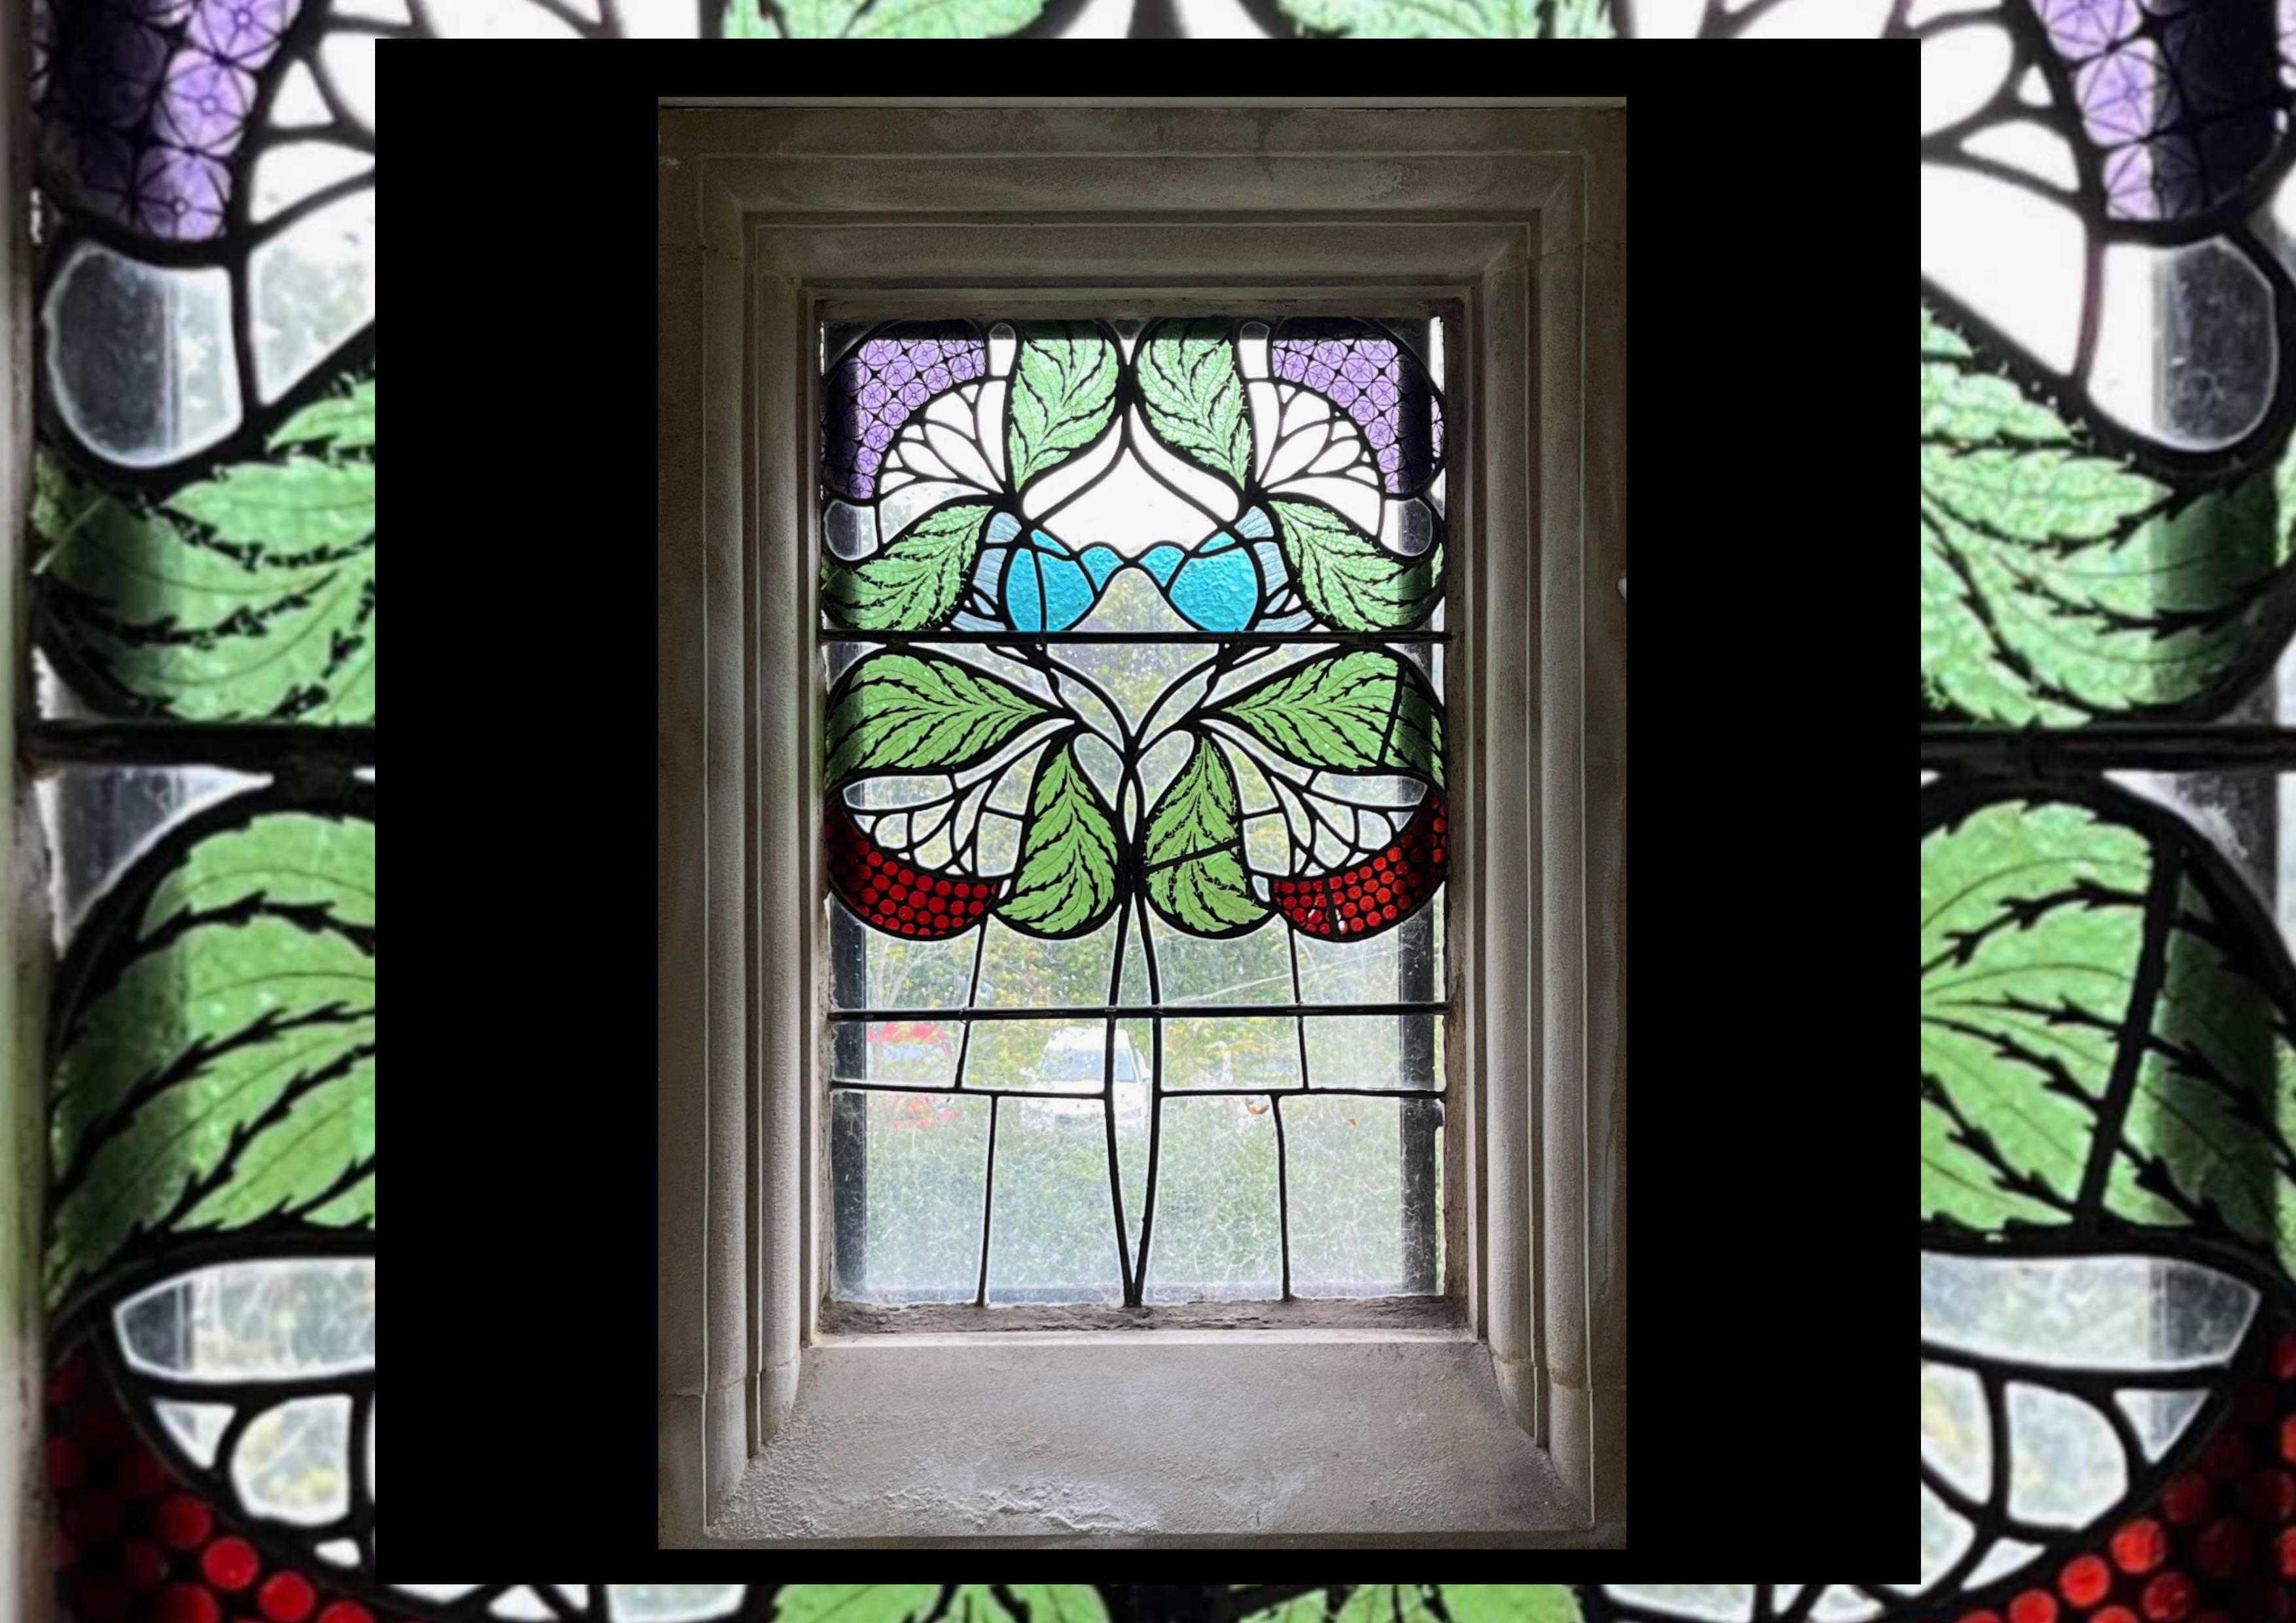
One of the glories of Baillie Scott's masterpiece, Blackwell, built 1898-1900 for the Manchester family of brewers - the Holts, is the generous provision of stained glass mullioned windows, often paired in inglenooks or punctuating  long corridors. Their designs express a sense of joy at the beauty and transience of the natural world where  everything appears to be in motion - flowers sway in the breeze, semi-abstracted bluebirds swoop from treetop to roof top.  All is elegantly stylised in clusters of intersecting curves, organised in dynamic compositions.  Smaller and cruder versions of these motifs can be found on many an interwar suburban front door, often in combination with rustic cottages with woodsmoke curling up into the clouds. Disappointingly I can find no online information about who designed these windows or who supplied them. Simpson’s of Kendal could have been the supplier but there’s no confirmation of this. It must be possible they were simply ordered from a catalogue though the design incorporating the Holt Coat of Arms must have been a special commission.


Thursday, 22 August 2024

Blackwell, Windermere

It’s often intriguing to compare the grandeur of the big house bought with the fruits of entrepreneurship with the circumstances of the consumers whose discretionary spending was the source of the fortune that paid for it. In the case of the Holt family of Mancunian brewers the contrast with the coarse and smoke-filled Public Bar favoured by the Lancastrian working man could hardly be greater.  Blackwell was a summer residence built 1898-1900 in a wonderful position on the heights overlooking the eastern shore of Windermere where the extended family would gather in the pursuit of leisure.  A long and elevated terrace offered glorious views of the lake and hills beyond while the house was designed for spacious comfort in artistically uplifting interiors. For the architect, Baillie Scott, this was his first major commission since returning from self-imposed ‘exile’ on the Isle of Man and a great opportunity to showcase his individual vision of Arts and Crafts domestic building alongside his talent as an impresario, bringing together brilliant designers and highly skilled craft workers to enhance his vision with wonderful stained glass, wall coverings and fixtures and fittings - no detail overlooked or left to chance. 


A double height Main Hall, approached via a long low corridor has a medieval flavour.  Around the oak panelled walls runs an exquisite carved frieze by Simpson of Kendal based on a rowanberry motif. Above is the wallpaper, Peacock Frieze, supplied by Shand Kydd. Six copper lamp fittings designed by Baillie Scott were installed to illuminate the family billiard table. Scott’s design for the Great Hall was closely based on his competition entry for a House for an Art Lover (“Haus Eines Kunstfreundes” ). A corner staircase rises to the bedrooms and a minstrels’ gallery. The Holt family would pass their leisure time in the Main Hall where beneath a coffered ceiling - French windows gave on to the garden. The hall led into the dining room with its fireplace inglenook, a favourite device of Baillie Scott’s, surmounted by a massive lintel formed from voussoirs of local stone and slate. Beautiful stained glass with floral and bluebird motifs added elegance to the sense of enclosure.


The White Drawing Room is a theatrical coup, approached along the same gloomy oak lined corridor it marks a thrilling transition to a sudden flare of evening sunshine with panoramic views of the lake below. Beneath another Rowanberry Frieze inside another inglenook is the finest fireplace in the house embellished with stained glass, ceramic tiles, mosaic floor, ornamental fire dogs, alcoves, mirrors and white painted slender columns topped with capitals of carved birds, fruits and leaf motifs. Female dinner guests were obliged to withdraw to the White Room while the alpha males gathered round the billiard table - I think the ladies got the better deal. At this point in his career Scott was still absorbing the influence of Voysey and introducing local vernacular elements (cylindrical chimneys, slate roof, multiple gables) into his design for the exterior. The completed house has a commanding presence in the landscape and the positioning of windows and whitewashed rough-cast stone finish invited comparisons with another influential figure - Mackintosh (Hill House was completed in 1904) are often evoked and the two architects were stylistically close at the time. Both entered the competition to design a House for an Art Lover organised by the German design magazine “Zeitschrift Für Innendekoration”.  Baillie Scott was awarded second prize and Mackintosh, who had failed to follow the brief, nonetheless obtained a special award.


 In a future post we’ll take a closer look at the use of stained glass at Blackwell.


Friday, 21 July 2023

Arts & Crafts on the NHS

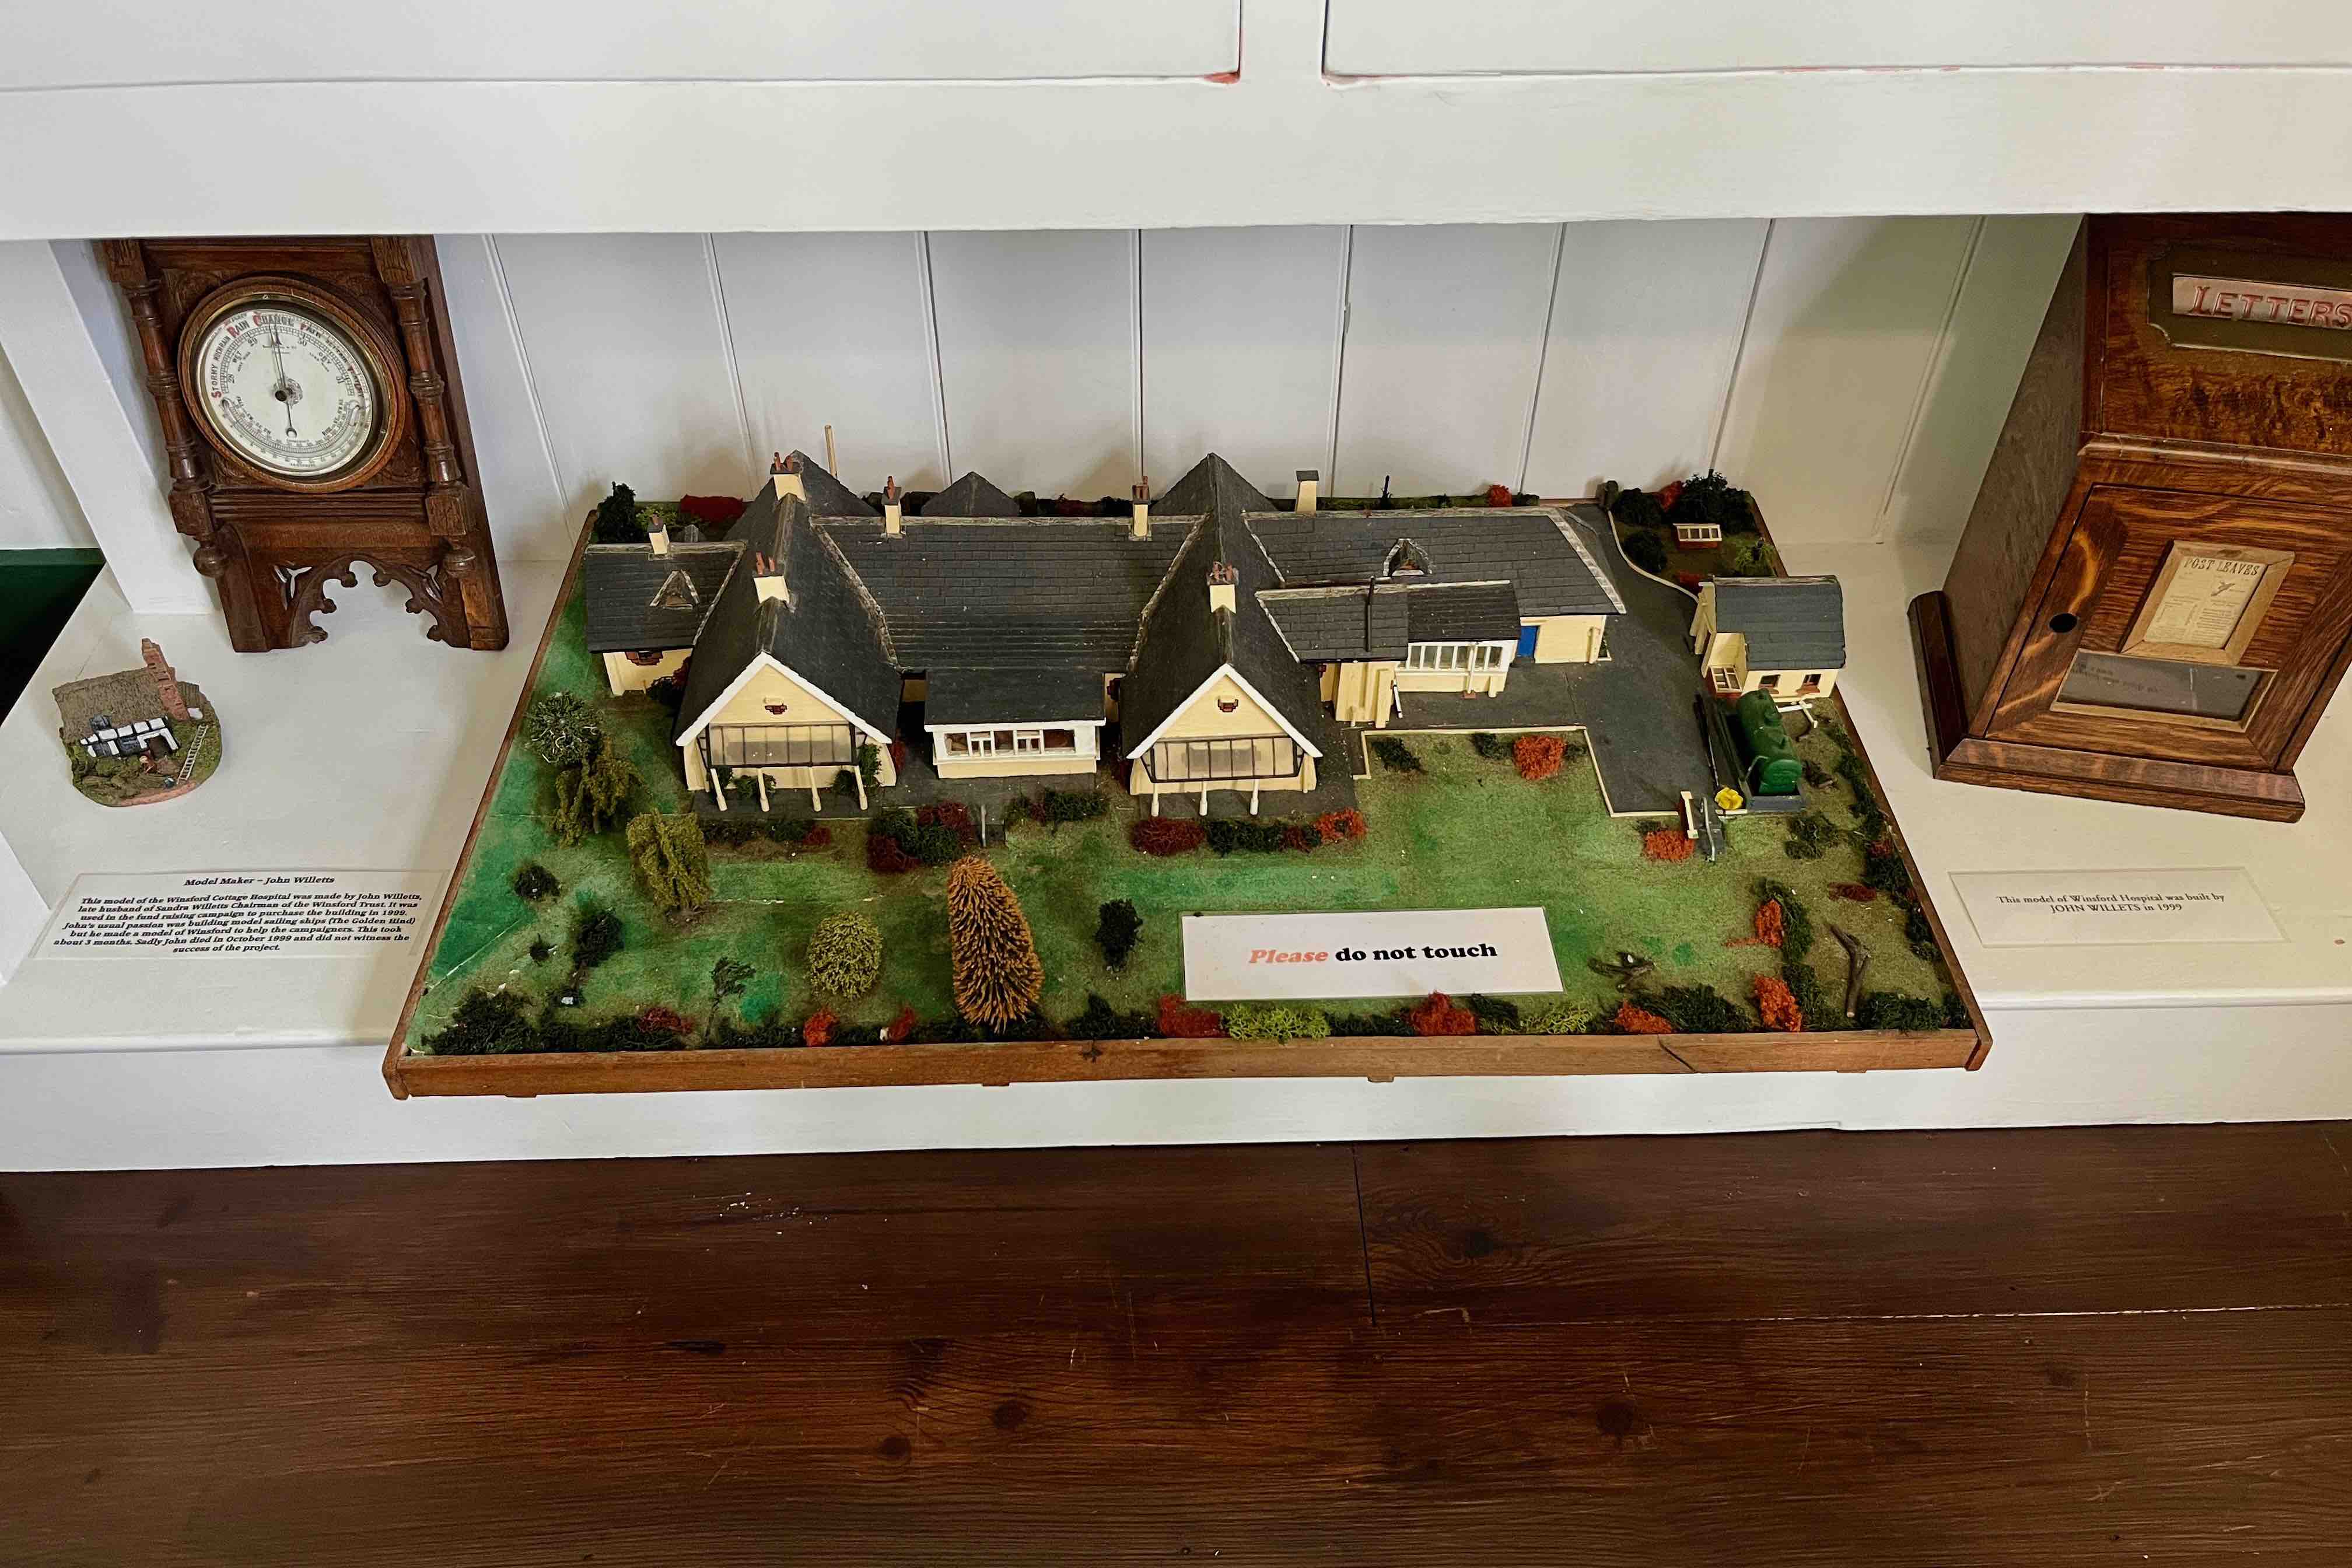
Winsford Cottage Hospital


It’s easy to imagine the scene.  Outside his church near Piccadilly, the Reverend Charles Voysey listens attentively as a wealthy widow from his congregation describes her plan to honour her late husband’s memory by funding the construction of a Cottage Hospital to serve the rural communities close to her  country house in North Devon.  “My eldest son is a successful practising architect, a man of sober habits and an industrious disposition and I’m sure your altruistic proposal would appeal to him. If you will permit me, I shall effect an introduction.”  Due to his theistic views, Rev. Voysey had antagonised the Anglican hierarchy and like all good dissidents he launched his own church, attracting some wealthy and influential followers.  One of whom was the recently widowed benefactor, Mrs Maria Louise Medley of Winsford Towers.  Designs for Winsford Cottage Hospital were drawn up in 1899 by C F A Voysey who over the previous decade had refined his own very individual Arts & Crafts influenced style designing substantial homes for affluent clients, including H G Wells.

Voysey’s design was modest in scale - a long single storey building with gabled projecting wings at each end.  There was a generous entrance hall and a linear layout with rooms accessed from a corridor with a mosaic floor of glazed sandstone tiles that ran the length of the building.  Furnishings and fittings drew heavily on Voysey’s favoured decorative devices (hearts, spades, etc) to enhance the homely and welcoming feel that he strove for, all the while scrupulously avoiding anything excessive.  Agricultural labour was the main source of employment in the area, wages were low and housing conditions often primitive. The subsidised care and treatment offered by the new facility was much needed. When it opened in 1900 there were only seven beds which in stages rose to fifteen by 1998 when it closed.  It had been absorbed into the NHS since 1948 but many of its original features were still intact although some, like the mosaic floor, had been covered up for many years.

There was a train station (Halwill Junction) only two minutes walk away that connected this remote rural village with Okehampton and Exeter to the south and east. Just to the north of the station three separate lines radiated - one to Bude, one to Launceston and Padstow, and a third to Torrington and Barnstaple. An abattoir stood alongside the station and trainloads of carcases were dispatched and daily trains of produce passed through enroute for London markets.  In summer, frequent holiday trains bound for North Devon and North Cornwall resorts, including the famous Atlantic Coast Express ran to and fro.  Voysey thoughtfully designed the children’s ward at the hospital to give the young patients a panoramic view of activity at the station.

In 2019 the Landmark Trust completed a long programme of work to restore original features and convert the west wing to holiday accommodation - a suite of repurposed rooms sensitively accessorised in period furnishings and decor.  Most of the walls were re-plastered and the roof of Delabole slate was completely replaced. In the corridor, teams of volunteers laboriously scraped away the screed that concealed the golden mosaic floor to reveal it in all its glory.




Tuesday, 30 August 2016

Voysey’s Factory Building


C F Voysey has a long list of distinguished detached houses in the Arts & Crafts style to his name. As a devoted disciple of Pugin and the English Gothic Tradition and an assiduous follower of Ruskin’s bracing fundamentalism he would seem an unlikely candidate for an industrial commission. But Voysey had an active side-line in textile and wallpaper design and a genuine flair for sinuously elegant repeating patterns derived from close study of natural forms. Arthur Sanderson & Sons was the leading producer of high quality textiles and wallpapers and Harold Sanderson had employed the services of Voysey to design a summer-house. Not soon after, Voysey was chosen to design new factory premises adjacent to an existing factory in Chiswick, West London. As built in 1902 the Voysey factory was linked to the old building by a covered passage at third floor level.


Voysey's only industrial building is intriguing. Of concrete construction, faced with white glazed bricks, it had generous metal framed windows, bold vertical piers and an undulating parapet. The overall impression is austere but not inelegant. There’s a jaunty rhythm made by the black string courses that wrap round the piers and follow the gentle curves over the windows. The portholes near the top add a distinctive note. The main entrance comes flanked by cast-iron quadrants in the corners designed to deter drinkers from the Barley Mow pub next door, relieving themselves on the tiled finishes. It is reported that in later life Voysey detested being included in the lineage of Modernism. His fastidious nature would not have been flattered by association with the geometric severities of Le Corbusier or Gropius. There is no evidence of Voysey having any influence on the development of Modernism. Though it must be conceded that his preference for clarity of form and avoidance of ornamentation had some affinity with Modernist sensibilities.


Friday, 30 October 2015

Rembrandtlaan – an Arts and Craft suburb in De Haan


De Haan is a small select resort on the Belgian coast developed in the late 19th. and early 20th. century and laid out in conscious imitation of English town planning. Unlike the grid patterns that prevail in neighbouring resorts De Haan has a network of informal winding streets with a large circular open space in the centre. Outsize villas and hotels, mostly in the Style Normand, occupy the town centre with residential suburbs to the north-east and south-west where the street names honour great artists and writers. Rembrandtlaan is a short street that follows the route of the Kusttram (coastal tramway connecting De Panne and Knokke) in which all the homes were designed by the Ghent based architect, Valentin Vaerwyck (1882–1959) and built in 1924-27. In style these modest, unassuming houses seem to be Flemish rural vernacular meets post-war suburbanised Arts and Crafts. Hips, gables, dormers, ridge tiles, arrowslits and painted shutters set the tone. Privacy and cosiness are the priorities. The Sundial House (Zonnewijzer) was Vaerwyck’s own personal holiday home. An extensive list of buildings designed by Vaerwyck can be seen by following this link – he had a hand in designing the imposing railway station at Oostende, a full-blown exercise in French Classicism.