Tuesday, 30 August 2016

Voysey’s Factory Building


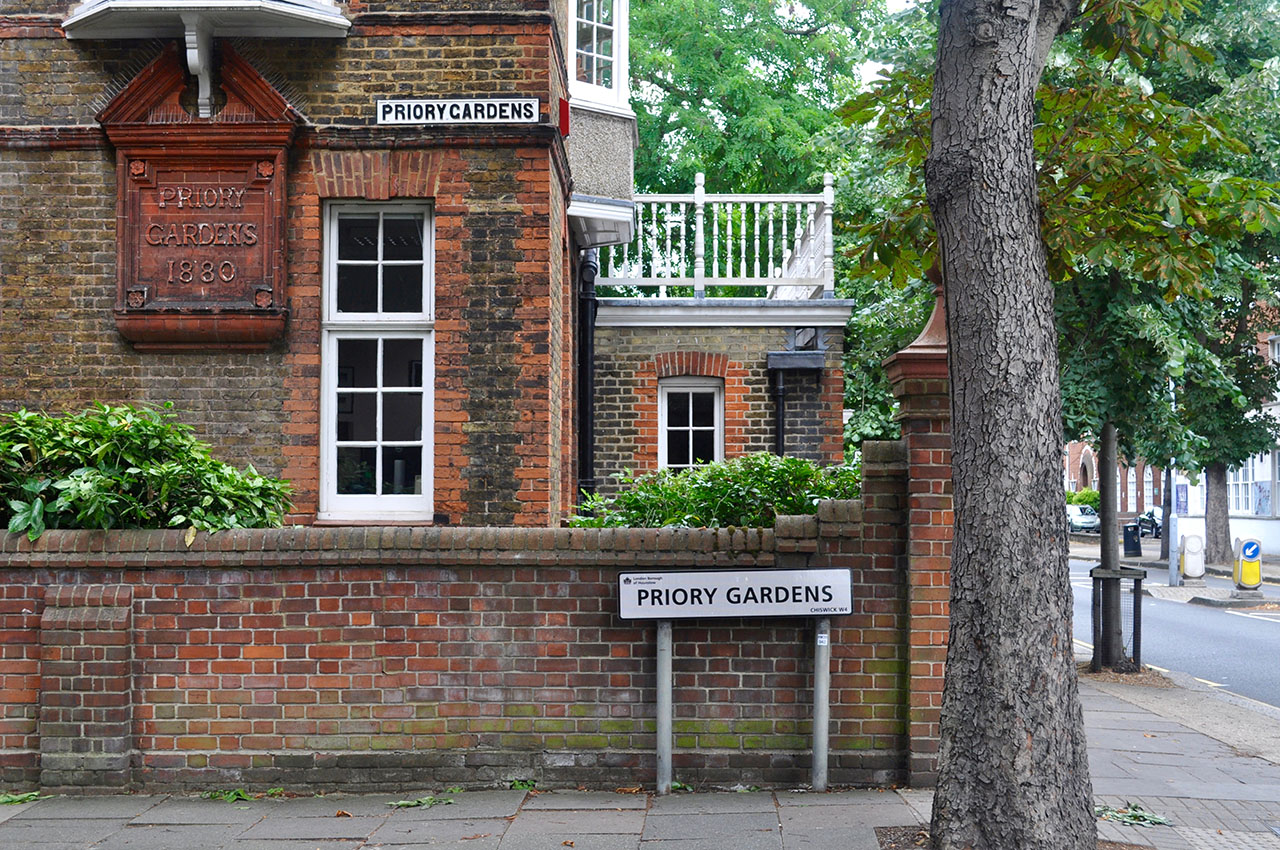
C F Voysey has a long list of distinguished detached houses in the Arts & Crafts style to his name. As a devoted disciple of Pugin and the English Gothic Tradition and an assiduous follower of Ruskin’s bracing fundamentalism he would seem an unlikely candidate for an industrial commission. But Voysey had an active side-line in textile and wallpaper design and a genuine flair for sinuously elegant repeating patterns derived from close study of natural forms. Arthur Sanderson & Sons was the leading producer of high quality textiles and wallpapers and Harold Sanderson had employed the services of Voysey to design a summer-house. Not soon after, Voysey was chosen to design new factory premises adjacent to an existing factory in Chiswick, West London. As built in 1902 the Voysey factory was linked to the old building by a covered passage at third floor level.


Voysey's only industrial building is intriguing. Of concrete construction, faced with white glazed bricks, it had generous metal framed windows, bold vertical piers and an undulating parapet. The overall impression is austere but not inelegant. There’s a jaunty rhythm made by the black string courses that wrap round the piers and follow the gentle curves over the windows. The portholes near the top add a distinctive note. The main entrance comes flanked by cast-iron quadrants in the corners designed to deter drinkers from the Barley Mow pub next door, relieving themselves on the tiled finishes. It is reported that in later life Voysey detested being included in the lineage of Modernism. His fastidious nature would not have been flattered by association with the geometric severities of Le Corbusier or Gropius. There is no evidence of Voysey having any influence on the development of Modernism. Though it must be conceded that his preference for clarity of form and avoidance of ornamentation had some affinity with Modernist sensibilities.


Tuesday, 23 August 2016

Postcard of the Day No. 84 - Uchikoshi-bashi Bridge, Yokohama


The foreground figure could be the elderly Matisse although his presence in Kanagawa Prefecture can’t be easily explained. Utilitarian streetcars ghost by in the roadway. Up above, an observer looks down from the iron bridge in the early Spring sunshine. Only 5 minutes walk away is the famous Street of Many Temples. The bridge was built in 1928 when the road connecting Yamate and Tokyo was extended through the cutting – all evidence of a rapidly westernising infrastructure. Judging by this Panoramio photo from 2014 the scene is little changed, though the trams stopped running in 1972. A few more vintage postcards of trams in Japan below – two each from Yokohama and Tokyo and one from Nagoya.


Friday, 19 August 2016

An Excursion to Bedford Park


Jonathan Carr’s good fortune was to marry into a family with extensive holdings of agricultural land in the vicinity of Turnham Green station. What is now the District Line reached Turnham Green in 1869 when the London & South Western Railway opened an extension from Kensington to Richmond enabling through trains from Mansion House in the City. Carr’s plan was to develop the family land for residential use and market the housing for renting to the rising middle class with a taste for the clean air of the western suburbs with a 30 minute connection to their City offices. To confer prestige on the development, to be known as Bedford Park Estate, Carr engaged the services of eminent Victorian architects – E W Godwin to begin with, and later and more effectively, Richard Norman Shaw. The layout was informal with a central spine (The Avenue) and made use of existing mature trees where possible to enhance the verdant aspect. Shaw’s office supplied 5 or 6 designs for varying sizes of dwelling from which individual features were permutated to give the impression that each house was of unique design. Other builders and planners became involved alongside some of Shaw’s employees and there seems to have been a free-for-all where windows, gables, doors, bays, pediments and picturesque detailing were swapped at will as the development grew.


Carr was a well-connected entrepreneur with an ambition to match. His plan was to finance the construction of the grandest house on the estate (the Tower House, now destroyed) from which to survey his great work and enjoy the fruits of his labour. He had an idea to attract the custom of London’s artistic community in the theatre, design and visual arts with a vision of salubrious suburban life surrounded by like-minded gently Bohemian citizens. This campaign was greatly assisted by his brother, Comyns Carr, art critic of the Pall Mall Gazette and from 1877, a director of the Grosvenor Gallery and therefore well acquainted with the likes of Rossetti, Burne-Jones and Whistler. Artists of the first rank were far too grand for Bedford Park but Carr had some success in recruiting from the second rank and supporting cast. The most eminent artist associated with Bedford Park was not from the Aesthetic Movement but an anarchistically inclined Impressionist, Camille Pissarro who spent part of summer of 1897 living and painting in the house of his son Lucien on Bath Road. Most of the paintings are of Stamford Brook but there is one that shows suburban life to be seen in the Ashmolean in Oxford.


A Carr innovation was the provision of a public house (The Tabard Inn of 1880), general stores, social club and tennis courts for the convenience of his tenants and to add to his revenue stream. Opposite the pub was a church but Carr had no interest in the moral welfare of his community – business always came first. Carr’s priority was to extract maximum value from his investment and unlike many successor projects with more philanthropic objectives, there was no provision for public open space at Bedford Park. Despite this, Bedford Park would serve as an inspiration for the Garden City movement and a model for future developments at Hampstead Garden Suburb and Letchworth.


An 1882 advertisement claimed, without qualification that Bedford Park was “The healthiest place in the world” with an annual death rate of only 6 per thousand. One of the early residents was so overcome by the picturesque ambience and abundance of stately trees that he described life in Bedford Park as living inside a water-colour. This couldn’t last indefinitely and the estate slowly declined into poorly maintained multi-occupation. In 1963 the Bedford Park Society was formed to defend the estate from inappropriate redevelopment and successfully campaigned for conservation area status with many of the earliest dwellings additionally protected by Grade II listing. To my untrained eye all seems well in today’s estate with almost every home well maintained and the obligation to employ exclusively white paint universally observed. Carr’s original layout left very little space between building plots – front gardens were just a few paces from the pavement and back gardens were modest – not much space for swimming pools. Many houses had internally cramped spaces. The result is that today’s affluent London property owners, obsessed with adding living space on top of or underneath their homes have very few options in Bedford Park for as long as present planning policies are upheld.


Wednesday, 27 July 2016

Austin A40 Light Commercials, 1951


A sales brochure from the Festival Year, 1951 – when British-built vehicles ruled the streets. Brexit roads where Japanese cars were as yet unknown and only the occasional Fiat or VW intruded on an Anglo-Saxon virtual monopoly. Not only that, but in the pre-container era large volumes of British vehicles were hoisted on to merchant ships for distribution across the Commonwealth and Empire. The cover illustration is an unlikely sun-drenched evocation of a typical mid-century city centre (minus the bomb-sites) where sturdy Neo-classical Edwardian buildings tower over streets busy with pedestrians. Post-war optimism unlimited – with a curious absence of street lighting. On the inside pages air-brush artists have been busy creating flawless likenesses of all the new models in their natural habitats. Plus exciting cutaways of advanced technical features. All-steel construction and dependability were key selling points as well as “congenial driving conditions”.


Monday, 25 July 2016

Hoover Building, Western Avenue


It’s indicative of Britain’s hollowed-out industrial base that so many of our best known factories are now carefully preserved relics of a lost age of manufacturing. This example alongside Western Avenue in Perivale, built for Hoover (1932-35) is perhaps the most famous and the most esteemed. Architects Wallis, Gilbert & Partners specialised in designing long, low and deep factory premises for the wave of American manufacturers of consumer goods expanding into the UK in the inter-war years. For American business, advertising and promotion began with the factory facade and a prominent location. Wallis Gilbert & Partners rapidly developed unique expertise in the provision of eye-catching buildings tarted up with newly fashionable Art Deco detailing.


Western Avenue and the Great West Road offered highly visible development sites on newly expanded arterial roads to businesses that saw the future in terms of road transport rather than rail. Internally the new factories embodied all the latest efficiency thinking in production line technology and conformed to contemporary best practice in placing the journey from raw materials to finished product entirely under one roof. The Hoover and Firestone factories (the latter on the Great West Road) became the best known of these dazzling and exuberant facades designed to please and were viewed with affection by the passing public despite the generalised aversion to Modernism in the wider population. After 1980 when the Firestone Building was destroyed in an act of corporate vandalism there was renewed public support for conserving what remained of these time capsules as a result of which the redundant Hoover Building, by now II* listed, was redeveloped in 1993 to accommodate a Tesco supermarket behind a carefully preserved facade.


Joan S Skinner (in her book, Form and Fancy, Factories by Wallis Gilbert & Partners, 1916-1939) takes a dim view of the Hoover Building. In her eyes it’s visually incoherent and lacking in unity – an unhappy combination of individually interesting but unrelated forms. She points out the uneasy relationship between Egyptian and Native North American design traditions. Modernist sensibilities were also offended by what they saw as vulgarity and frivolity, an absence of rigour and a regressive aesthetic. In 1951 Pevsner delivered his verdict (in the Buildings of England, Middlesex) – “perhaps the most offensive of the modernist atrocities along this road of typical bypass factories”. Pevsner’s seal of approval was reserved for the purest expressions of Modernist geometry – never to be found on Western Avenue. This is architecture as advertising – a working building with a flashy facade, best seen when floodlit after dark from the windows of passing Armstrong-Siddeleys, Lanchesters and Alvises cruising by en route from Denham Studios, Gerrards Cross or Beaconsfield to the West End.


The present situation has endured for more than 20 years but all is about to change. IDM Properties are preparing to convert the former (and now untenanted) office accommodation inside the Hoover Building into apartments. Planning permission and listed building consent for 66 apartments (zero affordable) was obtained on appeal in February 2016. Assuming the facade is refurbished and protected and there is no plan to provide car parking in front of the building this may be no bad thing, although from a social perspective, the all too familiar provision of zero affordable is deplorable. The external finishes are showing signs of decay so redecoration would be desirable.


Monday, 11 July 2016

India of Inchinnan


One day last June we drove through the rain along the A8 en route for Wemyss Bay and a ferry to Rothesay. On our left hand side, west of Renfrew, this crisply defined and immaculately maintained building shone through the gloom. When completed in 1930 it was known as India of Inchinnan and it began manufacturing tyres to meet increased demand from the rapidly growing band of motorists. It was an early example of a factory in a countryside location on a major road, far from canals or rail connections. The land on which it stands became available when the construction of World War 1 airships on the site came to an end.

The business traded as the India Tyre and Rubber Company and the factory building was designed by Wallis, Gilbert & Partners, famous for the Firestone Factory (1929) and the Hoover Building (1932) in West London. The result was a long and impressive two storey office frontage in reinforced concrete finished in Atlas White cement with a manufacturing block behind. Tyre production ended in 1982 by which time the business was a subsidiary of Dunlop and only the office block survived. 


Almost two decades of neglect followed but after the building was listed Category A by Historic Scotland a restoration project was completed in 2003. The project involved extending the offices at the back and the enlarged premises are now occupied by technology companies. The facade and the entrance lobby are as originally built with the main entrance especially impressive with decorative bands of red, green and black faience applied to the caps and bases of the columns. The main doors are set into a proscenium arch with tiled and faience surround. Geometric Art Deco glazing bars add to the visual drama. It’s an object lesson in the successful reuse and rehabilitation of redundant buildings of special quality.