Showing posts with label underground railways. Show all posts

Tuesday, 23 February 2021

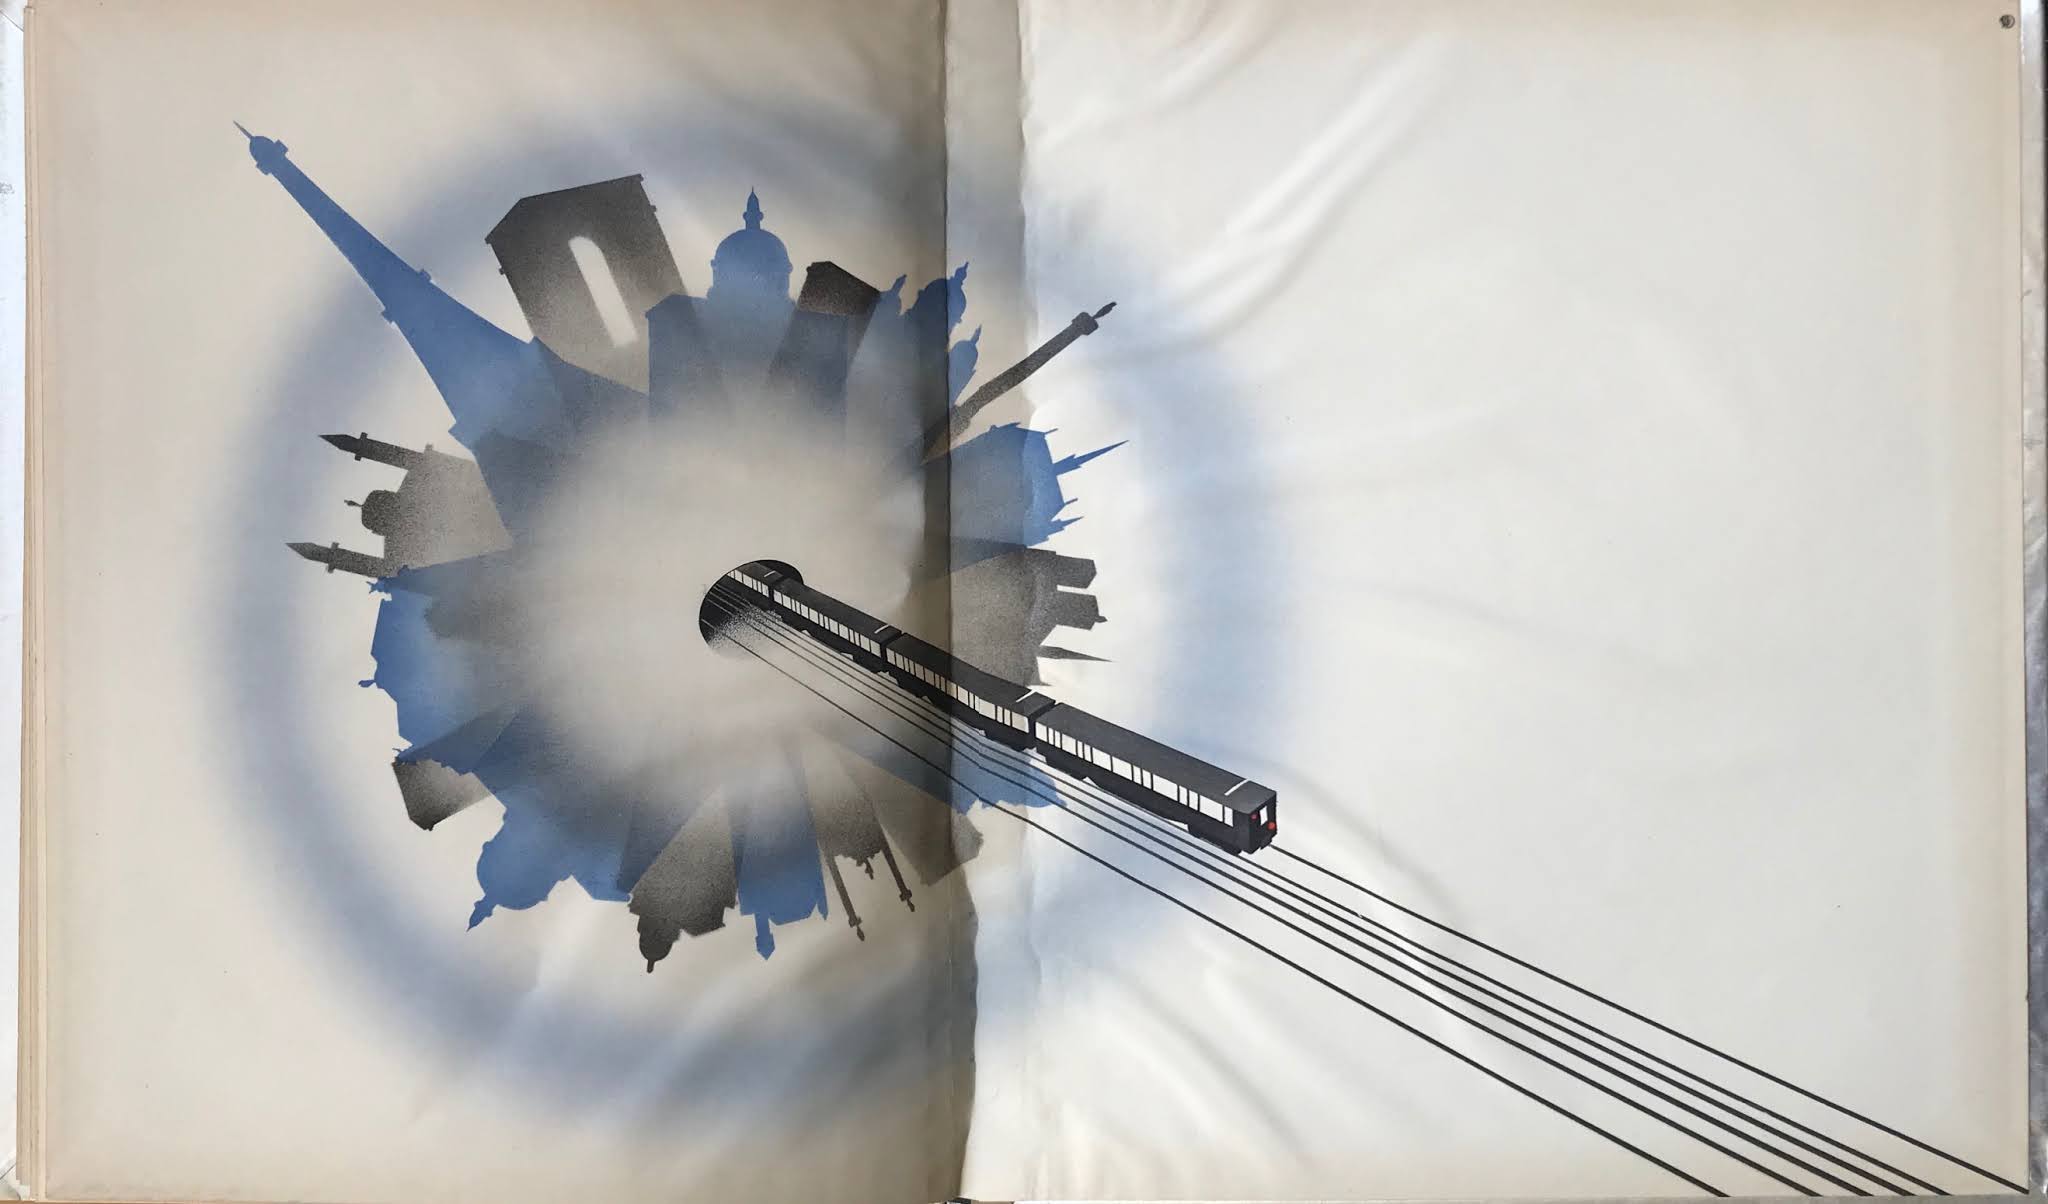
Paris Métro 1931

Every decade in the first half of the 20th. century one or other of Europe’s colonial powers would mount an exhibition to celebrate and legitimise their imperial dominions and plunder.  The principle audience was a domestic one but it also offered an opportunity to remind rival powers of France’s global reach.  Years of planning and a purpose built exhibition building was essential to do justice to the scale of the colonial project and L’Exposition Coloniale opened in May 1931. A subsidiary aim of the exhibition was to portray the French colonial presence as enlightened and benign as if colonial subjects were almost equal partners in a global French nation.  We may look back and see a shaming exercise in imperial condescension and national self-aggrandisement but that’s not how the French public would have seen it.  For them it was a powerful reminder of France’s high standing as an international player.  Reinforcing patriotic values at a time when a gathering economic crisis was threatening the stability of a nation rapidly fracturing into political extremes of Right and Left.  Outdoor exhibits were displayed in the Bois de Vincennes and a more scholarly presentation of indigenous arts and crafts was housed in the newly constructed Palais de la Porte Dorée, about which we posted in February 2015.


The public relations staff at the Paris Métro got swept along in the general fervour and marked the occasion with a lavish presentation book proclaiming the wonders and achievements of Parisian public transport, expensively packaged within a metallic finish board cover.  Inside were tipped-in reproductions of specially commissioned paintings of Métro-related subjects and tables of statistics demonstrating the superiority of the Métro over its international rivals. The endpapers were graced with air-brushed Art Deco-styled imagery of the Métro in action that added to the air of luxury the publishers were striving for.  It was not something to be casually handed out to the general public but almost certainly reserved for honoured guests, foreign diplomats and senior officials as a corporate souvenir gift.


Saturday, 27 September 2014

Crossrail in Construction


If Modern Wonder was still being published, the editors would be in raptures about the Crossrail project and L Ashwell Wood would have been kept busy drawing cutaway views of enormous complexity. Open House London offered the chance to take a self-guided walk through the vast six-level concrete box that now sits in the former West India North Dock and will open as Canary Wharf Crossrail Station in 2018. This was my first visit to London’s cold mercantile heart – its reputation as an emblem of Thatcherism in all its majesty was not much of an inducement to visit and explore. Despite the exemption from local planning controls it seems a modest, unadventurous development compared with La Défense in Paris – less flamboyant, less expansive and less ambitious. (This should not be taken as an endorsement of La Défense – it can be an equally dispiriting experience.) Walking round on a Saturday afternoon it felt more like downtown Buffalo or Omaha, rather than the financial powerhouse of London’s turbo-charged markets. The diminutive driverless trains that trundle around the Docklands Light Railway (DLR) seem in tune with the no-frills architecture and the sense of budgetary constraint. 


Anyway, at a cost of £14.8 bn. Crossrail has been boring and gouging its way across the city since 2009 and the station at Canary Wharf is the furthest advanced with three levels of shopping due to open some time next year. Construction sites where the workforce is in absentia have a certain melancholy not entirely dissimilar to the contemplation of ruins. And of course, the ruins of the future are all around us and even include whatever is under construction. There is a rough, unfinished look to the concreted spaces that will form retail areas and the bright and glossy reflective surfaces of cafés, bars and shops have yet to be applied. Something will be lost when that happens making this a rare opportunity to see the space in a raw state. On the highest level a roof-top garden is under construction beneath a Foster + Partners-designed timber lattice roof. Given that amenity space is sparse in Docklands this looks like an attractive proposition if the unavoidable security surveillance is not unduly oppressive. 


As I understand it, the funding structure for Crossrail is a complex model with a £4.7 bn. contribution from the taxpayer plus £7.1bn. from the Mayor of London, through Transport for London (£1.9bn.) and the Greater London Authority (GLA) with the balance coming from private sector sources including a business-rate supplement from city businesses. The direct contribution from Transport for London will be paid for out of future passenger revenues. This suggests that the private sector contribution will be about £3 bn. or a fraction over 20% of the budget which hardly justifies the cocky sentiment of London’s deputy mayor for transport, Isabel Dedring, “We need to assume that public sector funding is the last resort.” This all sounds like business as usual with public funding deployed to facilitate private investment, a model that has served Docklands well for three decades. The new trains will be entirely paid for by the public sector at a cost of £1 bn. after plans for a PFI deal collapsed. To describe the absence of soul in Canary Wharf we turn automatically to the vocabulary of J G Ballard and the deadness of corporate space that he defined so well. But the privatisation of space and the depletion of the public realm that has followed is best anatomised in Anna Minton’s book, Ground Control that shows how the Canary Wharf model has decisively changed the relationship between the public and urban space from citizenship to grace and favour tenancy as it is rolled out across the country. 


Wednesday, 5 February 2014

Destination Southgate


The centre of cultural life at the grammar school I was privileged to attend was located somewhere between the rugby scrum and the parade ground where members of the school Cadet Corps were prepared for the task of inheriting the earth. Cruelly, nature had ill-endowed me for chasing the oval ball and lacking the temperament for square-bashing, I gave my time to more effete pursuits including the study of architecture via the pages of Bannister-Fletcher and J M Richards. A book that I spent many hours browsing was Richards’s Pelican paperback Introduction to Modern Architecture where I learned about such wonders as the Gardner Warehouse in Glasgow and the Cité Radieuse in Marseille. I’ve written before about the strange power of this modest book to shape my preferences and another example was the inclusion of Charles Holden’s Arnos Grove tube station (above). The photograph of Arnos Grove was one I kept returning to, comparing its pristine Modernist lines with the ramshackle (Moor Park, which then still had wooden platforms) and drearily suburban cottage specimens (Chorleywood and Rickmansworth) to be seen in my corner of Metroland. But although it was only 20 miles from home there was never any compelling reason to visit that part of North London. 


From a contemporary perspective the partnership of architect and administrator that existed between Charles Holden and Frank Pick at London Transport in the 1930s seems both miraculous and anachronistic and I finally went to see for myself the legacy of this creative collaboration. Miraculous in the excellence of design and the consistency of vision at every level. Anachronistic in the way that it was a product of a high-minded sense of public duty, simplistically caricatured as the patronising art of knowing what’s best for people and imposing it upon them without regard for their views. The difference was that Holden and Pick were designing to meet the needs of all Londoners – not just a minority of the wealthiest and most influential. 


Charles Holden designed a spectacular low-rise cylindrical station building for Southgate, like a spacecraft touched down on a roundabout – an affinity enhanced after dark by the concealed lighting round the cornice and the concentric rings of a lighting beacon on the station roof that glows with the promise of the power of future technologies. Even after 80 years the conceptual clarity of design retains its excitement. The clean flowing lines have been protected by a Grade II* listing at English Heritage (that includes all surface buildings, platforms and escalators) and careful stewardship on the part of Transport for London. The street level interior is illuminated by a glazed clerestory and a central steel column supports the roof. Passengers ascend via escalators into an airy and elegantly curved interior enhanced by vertical and horizontal tiled surfaces. 


Arnos Grove is another Holden design, listed by English Heritage in 2011 at Grade II* and featuring a tall brick built drum with vertical glazing surmounting the station. Like Southgate and others, it was designed to function as a prominent landmark and succeeds triumphantly whilst maintaining a strong sense of dignity and restraint. The lofty ticket hall interior complete with fluted central column offers a generous sense of space for public circulation. Holden drew inspiration from Scandinavian architecture, adapting the style of large public buildings to the more modest proportions of local stations while resisting any compromise on quality or detail. 


The story of Frank Pick’s all-embracing commitment to design excellence has been told elsewhere but Southgate and Arnos Grove offer a great opportunity to experience the full impact of how this worked. The northern extension to the Piccadilly Line in 1930-33 was enabled by a government loan guarantee scheme for construction projects to relieve unemployment while planners and developers built large new housing estates to expand the market for the new service. This level of co-ordination seems impossible to achieve in the age of PFI and outsourcing. While Crossrail is a stunning engineering project, there is no associated planned approach to any industrial or residential development that may follow.