Axminster is a small market town in East Devon with a long association with carpet making. Close to the centre of town, at the foot of Castle Hill is a former mill building that, by the time this postcard was produced (c.1915), had been repurposed as a factory operated by James Coate, manufacturer of tooth, nail and hairbrushes. Coate (a native of the nearby Devon village of Membury) had established the business in London in 1847 and began transferring manufacturing to the West Country around 1865, starting with a factory near Chard in Somerset. In 1882, Coate leased a mill in Axminster and expanded production on a site alongside the southern rail route from London to Exeter with easy access to water from the River Axe just beyond. Around the same time another London brush manufacturer, Bidwell Brothers, moved into the still surviving castellated building part of which is visible to the right. Competitors of Coate, their business moved elsewhere in 1889 and collapsed in 1893. When the brothers relaunched their business they returned to Axminster and would carry on making fine tooth brushes until 1955. Meanwhile, Coate went out of business in 1935 after which it all gets a little vague about what was happening in the Old Brush Works. But in the 1970s Jaffé Feathers moved in and remain in business to the present day. Founded in 1946, they are wholesalers of bulk consignments of feathers and manufacturers of feather products. Around 40 years ago I recall a sign proclaiming them to be Suppliers of Feather Articles to the Royal Navy - the sign is no more and the Navy must have found a way to protect the nation without a regular supply of feathers.
Saturday, 29 November 2025
Tuesday, 14 January 2025
Castle Drogo
The story begins with a marriage between two biscuit empires - Meredith & Drew, and Peek Freans. Julius Drew was a descendant of both the former and the latter, his bride, Frances Richardson was a descendant of the latter. Aged 34 at the time of his wedding, Julius had recently retired from running the large and profitable grocery chain he had founded in 1878 - Home and Colonial Stores - and planning a life of country pursuits and genealogy research. Having no doubt been exposed to the condescension of the aristocracy, routinely directed towards those they considered to be nouveaux riches, Julius developed a passion for genealogy in his search for more illustrious and titled forebears. One of his cousins was Rector in the Devon village of Drewsteignton and Julius paid several visits in search of any evidence that might connect him with the Norman family, Dru, that gave their name to the village. Julius began buying land in the neighbourhood of Drewsteignton and conceived the idea of building himself a modern Norman-style castle in the locality. His masterstroke was to engage the services of Edwin Lutyens as architect - though Lutyens was initially reluctant and would have preferred a more orthodox commission for a large scale country house, he eventually accepted the task of designing a home with all the features of a traditional castle fitted out with the best of modern comforts.
It turned out to be a protracted project that had to be juggled with many other demands on Lutyens’s attention over two decades. A site was chosen in 1910 on the top of a granite outcrop high above the Teign Valley, perfectly placed for repelling intruders. Lutyens had to be persuaded to abandon his initial proposal for a Tudorbethan fantasy in favour of a more rugged medievalism and came up with a plan for a sprawling monumental design on such a grand scale that it had to be reduced by two thirds to be affordable. Locally quarried Dartmoor granite was the basic construction material and the client rejected Lutyens’s plan for to go for cavity wall construction (two walls two foot thick with a gap between) and insisted on solid walls six feet in depth. A further round of economy measures was imposed in 1920 requiring the relocation of key features and demolition of several partially completed elements. The project muddled along, not helped by Lutyens’s frequent and prolonged visits to New Delhi in the service of the Raj and it was 1925 before the family were able to partially occupy their home and another five years before it was finally complete by which time it was one third of what was initially envisaged and had cost three times its original estimate. All this effort to somehow give credibility to Julius Drewe’s unsubstantiated claim to be a living descendant of an ancient Norman family.
Julius died in 1931 leaving his heirs with an ever expanding financial burden of maintaining the vast edifice in sound condition and watertight. Later generations toiled away through the privations of wartime, giving up the struggle in 1974 when the castle was acquired by the National Trust (NT). The NT had the funds to stabilise the condition of the building and conserve and curate it as a memorial to Julius Drewe and his campaign for acceptance by the nobility and Edwin Lutyens and his eccentric brilliance as an architect. In the chapel there’s an architectural model of the Lutyens designed war memorial at Thiepval dedicated to the Missing of the Somme that intentionally or not seems to underline the point.
Dartmoor granite is the hardest to be found in the UK and the precision cut granite forms, steps and archways make a powerful expression. Lutyens’s command of internal spaces, alternating the spacious and the confined, creating forward glimpses that lead us around the building all combine to make the corridors, stairwells and passageways the most interesting elements in his scheme. Together with a restrained sensibility and formal austerity the castle transcends its faintly absurd rationale by force of personality. And it’s the lower ground level that offers the finest transitions and the delights of the kitchen and scullery where Lutyens-designed fixtures and furnishings are illuminated by natural light from overhead lunette and lantern windows. In the family rooms most of the furnishings and wall hangings are drawn from Drewe’s enormous collection of Spanish furniture that came into his possession in 1898 when he bought the palatial Wadhurst Park in East Sussex along with the opulent contents that had been assembled by the previous owner, Spanish banker Adrian de Murietta. Despite their often ponderous forms, the high ceilings, massive windows and overall spatial grandeur of Lutyens’s rooms cuts them down to size and deprives them of any power to detract from the overall impression. It is a tribute to Lutyens’s ability to orchestrate these complex and demanding spaces into a coherent whole that we often find ourselves overlooking the essential frivolity of the entire project.
Sunday, 29 September 2024
Jane Parminter and A la Ronde
In 1784, at the age of 34, Jane Parminter having recently inherited her father’s estate embarked on a Grand Tour of Europe with three companions, her sister Elizabeth, her cousin Mary and another female friend. Their travels would last almost ten years and although Jane kept a detailed journal, all but the first volume were destroyed in the Baedeker bombing of Exeter. What details we have of their itinerary has been extrapolated from the significant quantity of paintings, prints and souvenirs they brought home. It seems certain that they explored France, Germany, Switzerland and Italy and likely that they also took in Spain and Portugal (Jane was born and spent her early years in Lisbon where her wine merchant father had his own business).
As expedition leader, Jane had revealed an unusual strength of character and defied the limitations that polite society routinely imposed on unmarried females. She and her cousin Mary had become firm friends and resolved on their return to build a new house of their own specification in which to share their lives. In 1796 Jane bought a parcel of land on high ground between Exmouth and Lympstone, with a panoramic view of the Exe Estuary. The plan for the 28 acre plot was to build a house of their own design, create a 'ferme ornée' (or ornamental farm), and establish a school for girls from disadvantaged backgrounds. There’s no settled view on just who was responsible for the design or the plans from which the house was built - the 16 sided floor plan must have come from Jane and the many affinities with the Basilica of San Vitale, Ravenna (which made a powerful impression when they visited) in spatial organisation likewise. Few practising architects would have contemplated such a radical departure from convention.
The completed house became a base for their philanthropic activities, a refuge from a male dominated world and above all a treasure box for all the memorabilia gathered on their travels where much time had been spent staring into cabinets of curiosities and dreaming of creating their own. Daily life would never have been straightforward in such an unusual layout which left oddly shaped rooms and difficult spaces for staircases. But they persevered, ignored the discomforts and gradually populated the spaces and decorated the walls to schemes entirely of their own devising. This sense of autonomy and freedom from masculine interventions was crucial to the plan - it was their good fortune that the Parminter and Walrond inheritances made it all possible.
Best known of all their schemes is the Shell Gallery at the very top of the house - nobody knows how long they spent in a very cramped space, collaging sea shells in multiple configurations across eight separate surfaces or whether it was all done unassisted. But the sheer scale of ambition and endeavour is compelling, though the installation is now too fragile for visitors to inspect. It has recently been repaired and spruced up and the process was broadcast by the BBC in April this year. When Jane died in 1811 she left the property to her cousin Mary on the condition that it could only be bequeathed to an unmarried female relative. That condition was honoured on the death of Mary in 1849, not until 1887 would the condition be rescinded and a male heir take possession. This lead to a programme of modernisation that included replacing the thatched roof with slates, installing Dormer windows in the upstairs rooms, introducing central heating (hence the massive radiators seen in the photo) and obtaining a Dumb Waiter to bring meals from the kitchen to the upper level, thus avoiding the restrictive staircase.
This story of female agency and empowerment is especially fascinating today to all who share concerns about gender imbalance - Jane Parminter exhibited a firm resolve to be unconstrained by male expectations of female conduct in an age where the rights of women came second to their status as male property. That it left a deep scar can be seen in Jane’s determination that no man should get his hands on the home she had worked so hard to create. A la Ronde is the monument to her singular independence, strength of character and intellectual sensibility.
Friday, 26 January 2024
School Bullies at Work
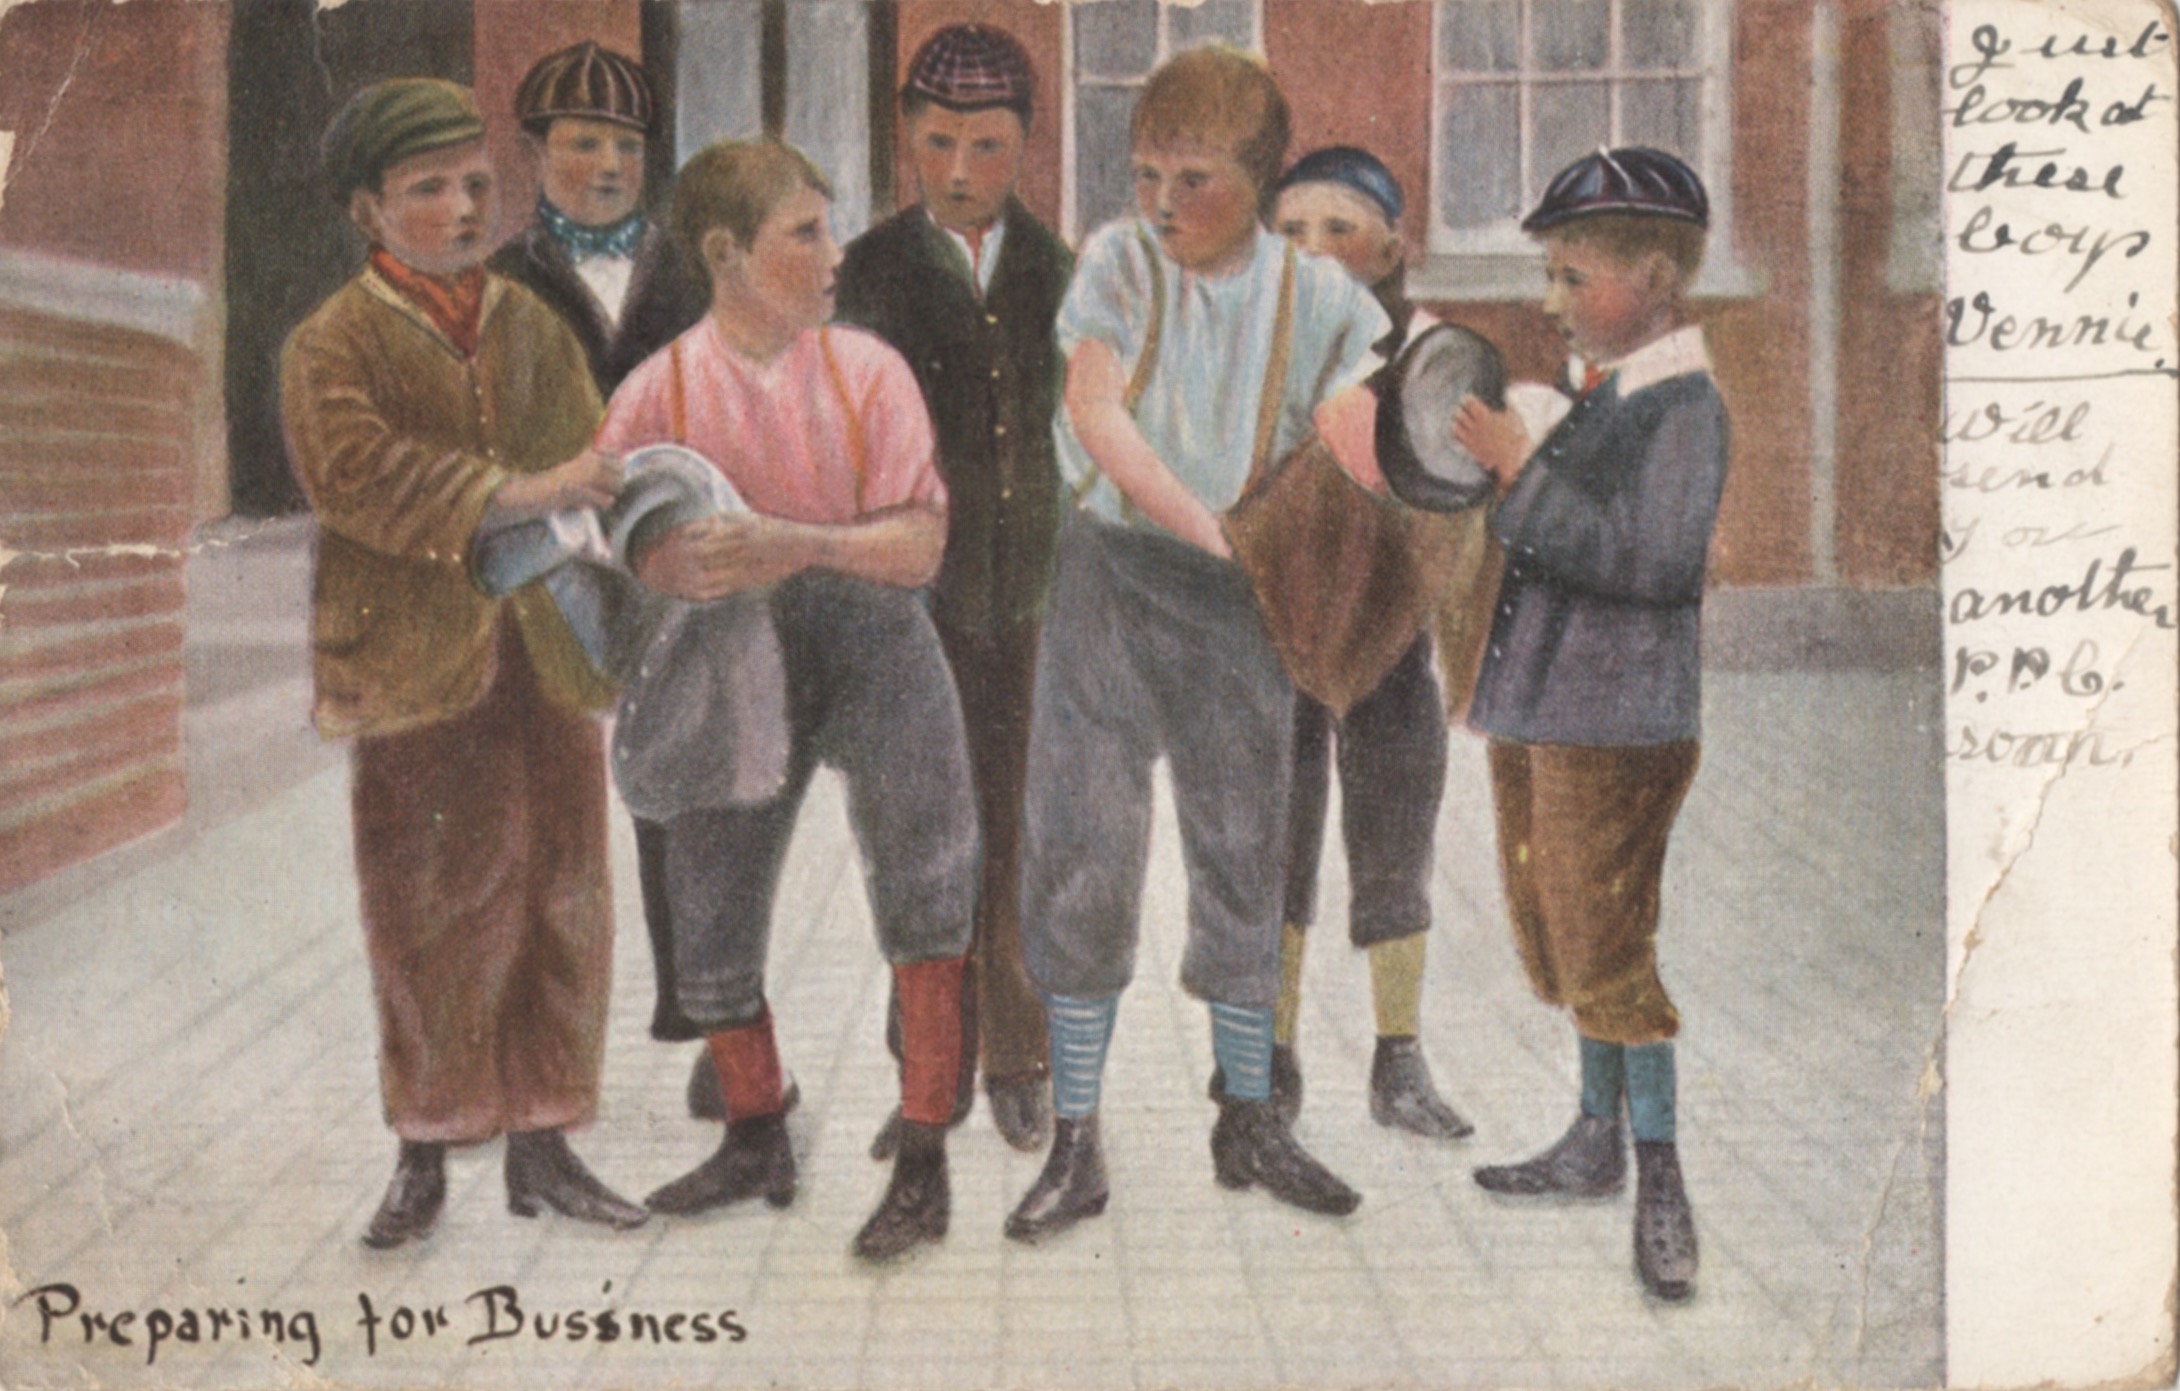
A series of 6 postcards sent over about 10 days in May 1907 from a mother in Witheridge, Devon to her schoolboy son who was staying away from home with his grandmother in Twickenham. The cards form a sequence and mother’s messages display an unusual preoccupation with playground violence. She has inscribed some odd captions on the illustrations but she really gets stuck-in on the reverse declaring to young Master Maunder (known as Vennie):
When you come home you will feel so strong that you will want to fight all the boys at school …
Will you tell the other boys to scram?
The bobby has got one of the boys - how would you like to be one of them …
In other news from home:
Percy went up to Mrs. Cheyney’s and brought home 2 little birds in a nest - Annie took them back again because the poor little things would die without the mother to feed them …
Daddy is very busy making a meat-safe for me today in the play room - he cannot make out why you’re not homesick …
It has rained all day …
Witheridge is a North Devon village where a chain of West Country butchers (Lloyd Maunder) was founded in the 1870s - the business was later managed by Percy (who brought home a bird’s nest) and Venn Maunder (recipient of the postcards). It continues to trade in the present day.
Wrestling and fisticuffs were generally regarded as character-forming rituals and it wasn’t unusual for boys’ schools to organise formal boxing contests. An unspoken acceptance of the playground as war zone meant that hierarchies of status were determined by shows of aggression and brute force. Today’s high-functioning school bullies are equally adept in the dark arts of psychological violence - their repertoire of dirty tricks vastly extended by the arrival of social media. At some future date, they and their colleagues will be serving in the Cabinet, replacing the present incumbents whose vindictive incompetence may be regarded as trivial compared with their successors.
Friday, 21 July 2023
Arts & Crafts on the NHS
Winsford Cottage Hospital
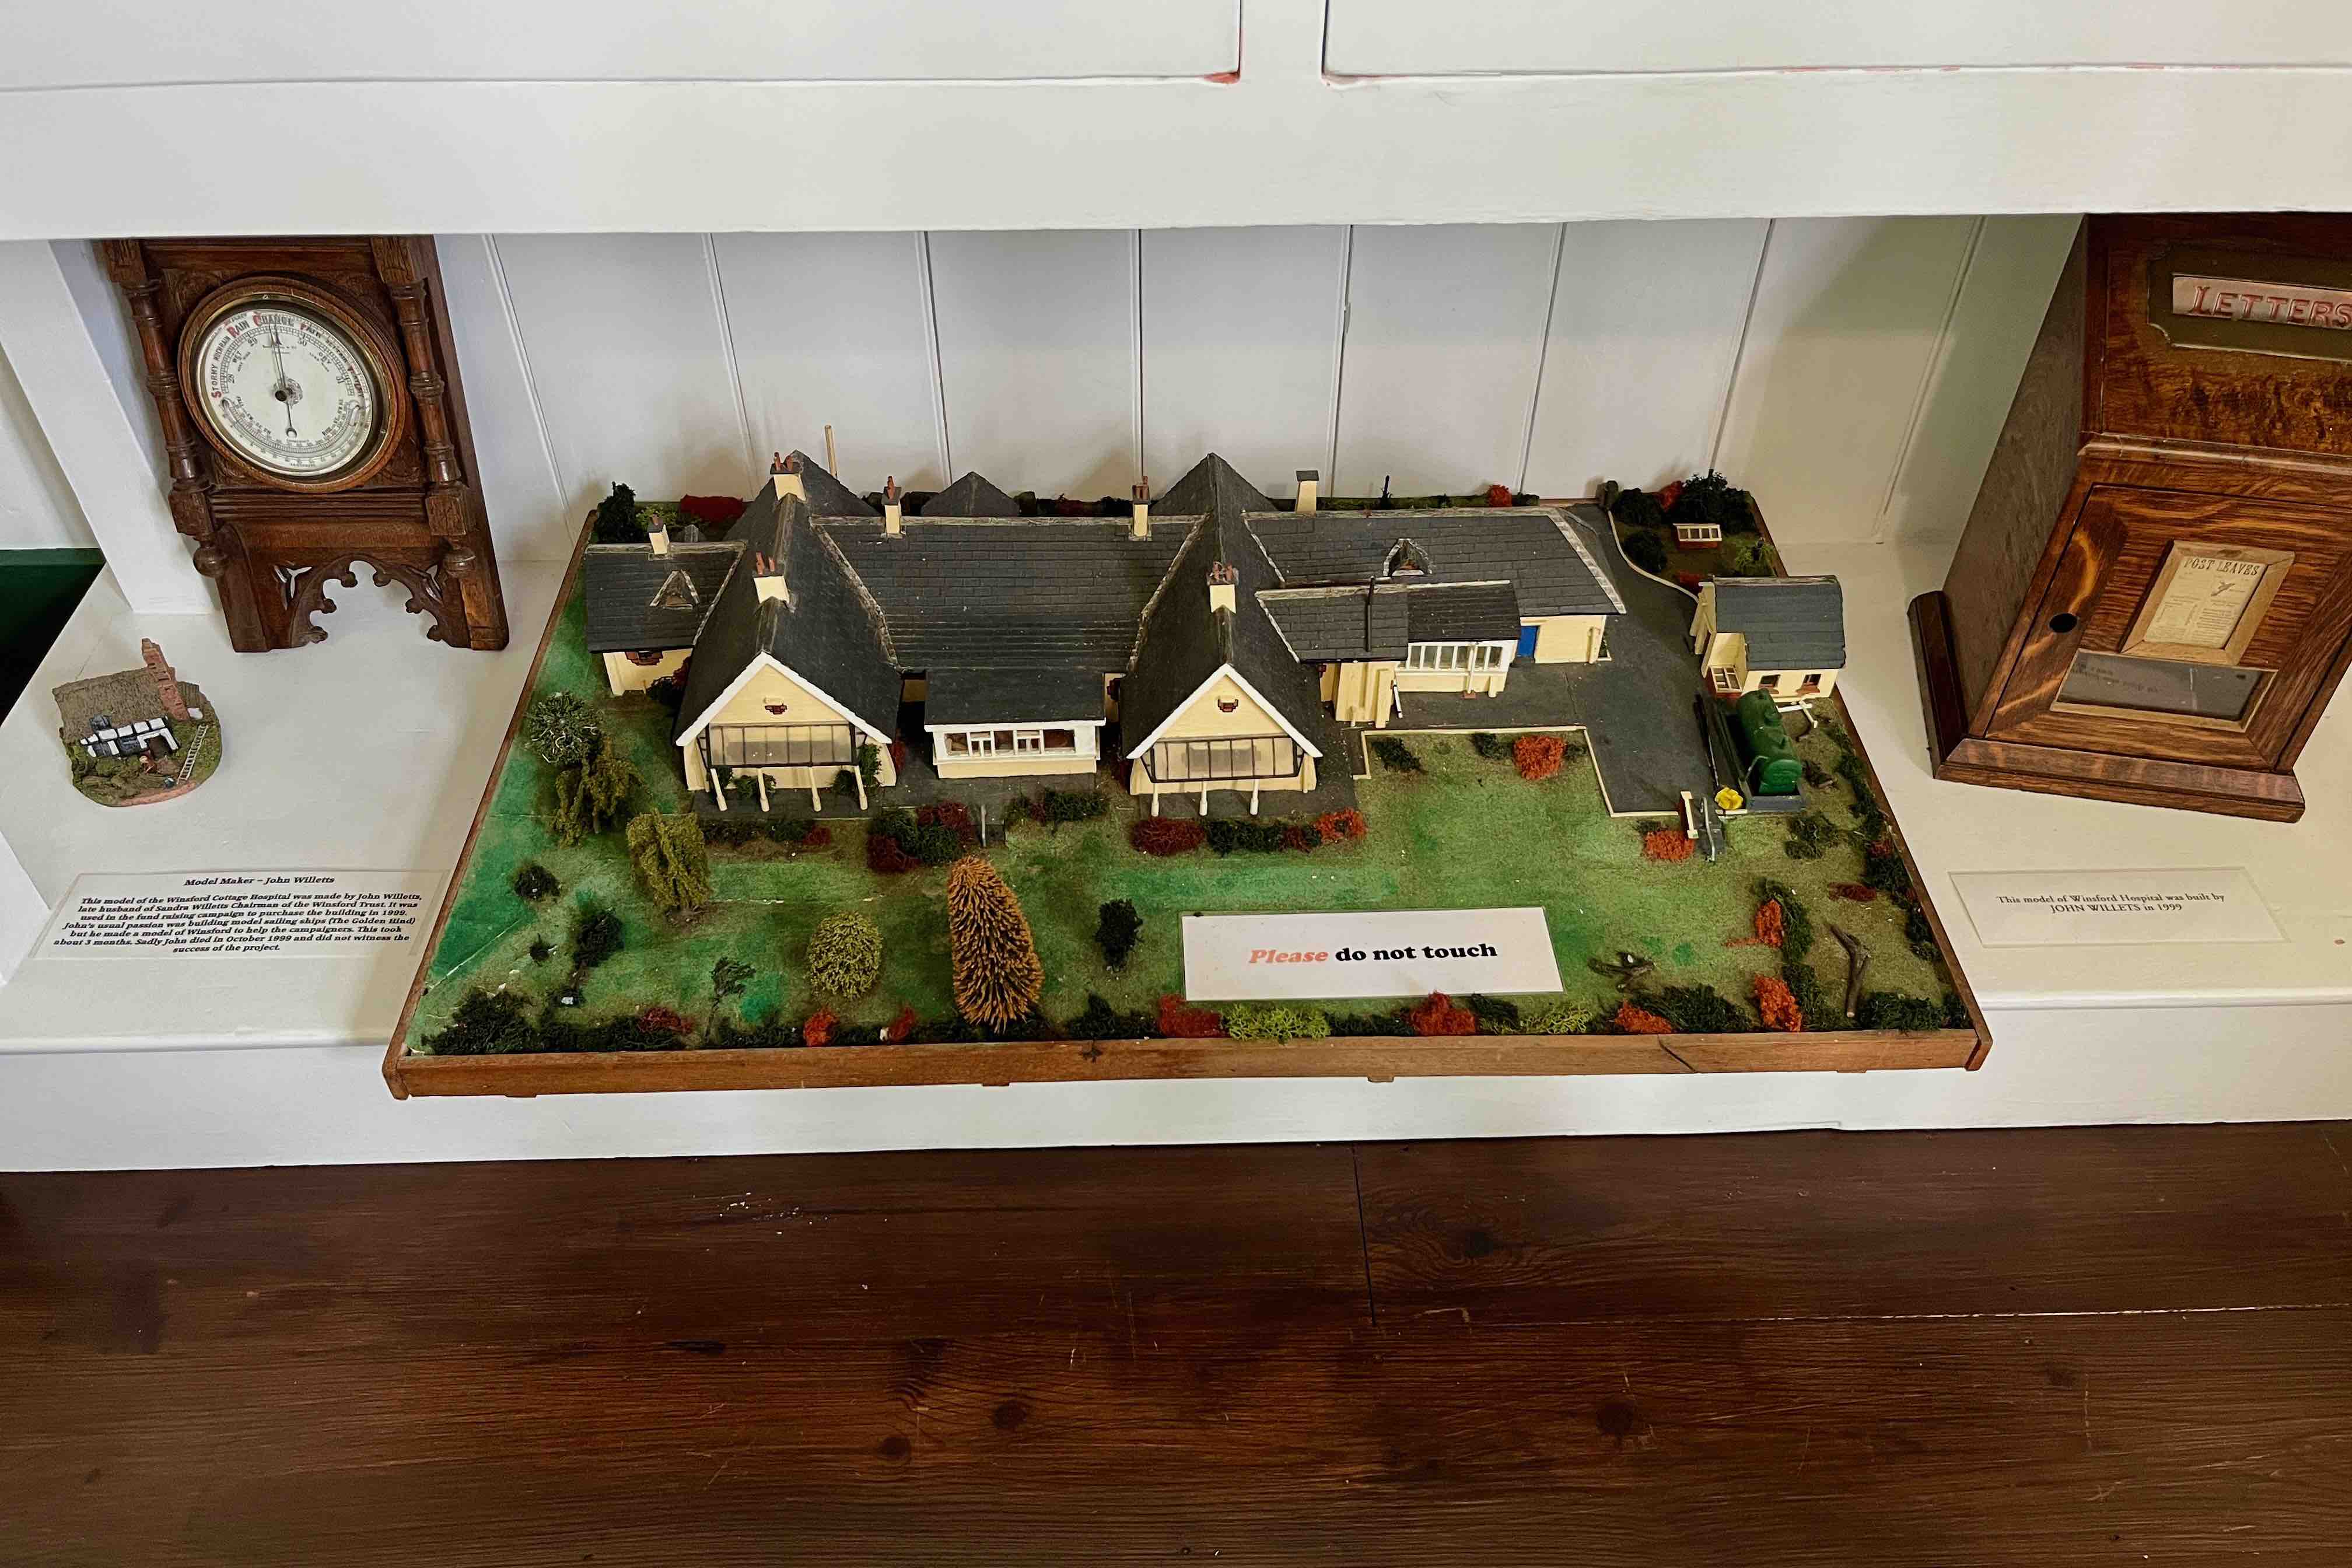
It’s easy to imagine the scene. Outside his church near Piccadilly, the Reverend Charles Voysey listens attentively as a wealthy widow from his congregation describes her plan to honour her late husband’s memory by funding the construction of a Cottage Hospital to serve the rural communities close to her country house in North Devon. “My eldest son is a successful practising architect, a man of sober habits and an industrious disposition and I’m sure your altruistic proposal would appeal to him. If you will permit me, I shall effect an introduction.” Due to his theistic views, Rev. Voysey had antagonised the Anglican hierarchy and like all good dissidents he launched his own church, attracting some wealthy and influential followers. One of whom was the recently widowed benefactor, Mrs Maria Louise Medley of Winsford Towers. Designs for Winsford Cottage Hospital were drawn up in 1899 by C F A Voysey who over the previous decade had refined his own very individual Arts & Crafts influenced style designing substantial homes for affluent clients, including H G Wells.
Voysey’s design was modest in scale - a long single storey building with gabled projecting wings at each end. There was a generous entrance hall and a linear layout with rooms accessed from a corridor with a mosaic floor of glazed sandstone tiles that ran the length of the building. Furnishings and fittings drew heavily on Voysey’s favoured decorative devices (hearts, spades, etc) to enhance the homely and welcoming feel that he strove for, all the while scrupulously avoiding anything excessive. Agricultural labour was the main source of employment in the area, wages were low and housing conditions often primitive. The subsidised care and treatment offered by the new facility was much needed. When it opened in 1900 there were only seven beds which in stages rose to fifteen by 1998 when it closed. It had been absorbed into the NHS since 1948 but many of its original features were still intact although some, like the mosaic floor, had been covered up for many years.
There was a train station (Halwill Junction) only two minutes walk away that connected this remote rural village with Okehampton and Exeter to the south and east. Just to the north of the station three separate lines radiated - one to Bude, one to Launceston and Padstow, and a third to Torrington and Barnstaple. An abattoir stood alongside the station and trainloads of carcases were dispatched and daily trains of produce passed through enroute for London markets. In summer, frequent holiday trains bound for North Devon and North Cornwall resorts, including the famous Atlantic Coast Express ran to and fro. Voysey thoughtfully designed the children’s ward at the hospital to give the young patients a panoramic view of activity at the station.
In 2019 the Landmark Trust completed a long programme of work to restore original features and convert the west wing to holiday accommodation - a suite of repurposed rooms sensitively accessorised in period furnishings and decor. Most of the walls were re-plastered and the roof of Delabole slate was completely replaced. In the corridor, teams of volunteers laboriously scraped away the screed that concealed the golden mosaic floor to reveal it in all its glory.
Thursday, 22 June 2023
Postcard of the Day No. 112, Starcross
Captain George Peacock was born in 1805 into a naval family in Exmouth. He served in the Royal Navy and the Merchant Navy as well as pursuing a career as a surveyor and inventor. In 1831-32 when sailing in the Royal Navy in South America he surveyed some potential routes for a future Panama Canal. The value of his pioneering work was recognised by de Lesseps 50 years later when the canal was finally constructed. Four years later he surveyed the Corinth Isthmus and proposed a route for a canal, for which he was, many decades later, honoured by the Greek sovereign. By 1840 he was sailing with the Pacific Steam Navigation Company in South America for whose benefit he set about developing business opportunities. In Chile he established the first coal mine in the continent, after which he explored nitrates in Chile and located guano deposits in Peru. In 1841 he supervised the construction of the first railway on the west coast of South America. Inventions were many and various, including an improved screw propellor for steamships, a desalination treatment for sea water on board ship, an early form of life jacket and anti-fouling paint for the protection of iron hulled ships.