Showing posts with label garden suburb. Show all posts

Sunday, 3 September 2017

Margaretenhöhe - refuge from dystopia


Essen is the heartland of the industrial Ruhr. For 400 years it was the centre of the Krupp dynasty with its massive iron and steel producing plants, coalmines and manufacturing from armaments to locomotives. In 1887 control of the business passed to Friedrich Alfred Krupp (known to all as Fritz) who profitably refocused the company on arms production, including warships and U-boats. Leaving behind his wife, Margarethe and his two daughters he would spend several months each year in his villa on the island of Capri. There he would indulge his passions for oceanography and the company of Italian adolescent males. Following his arrest by Italian police for immoral conduct in October 1902 he returned to Germany to be utterly overwhelmed by public scandal as the news filtered back to his homeland. Meanwhile Margarethe, having received anonymous evidence of Fritz’s proclivities, appealed to the Kaiser, a close family friend for assistance in protecting the reputation of the company. Her reward was to be declared insane and confined to an institution on the orders of the Kaiser. Despite the support of the Kaiser, prosecution seemed inevitable and it was Fritz’s sudden death in November that brought matters to a conclusion. There is no agreement on whether he died by his own hand or from natural causes but Margarethe was returned to the family home and managed the business on behalf of her daughter (who inherited the controlling shares from her father) until she came of age in 1906.


After all this turbulence, Margarethe Krupp chose to embark on a personal philanthropic project in 1906 to establish Germany’s first Garden City in the southern suburbs of Essen. She donated the land plus a major sum for construction costs and established a foundation (Stiftung von Margarethe Krupp) to build and administer the new settlement. Guided by the principles of Ebenezer Howard, the first homes were occupied in 1910 and the project proceeded in phases under the supervision of architect, Georg Metzendorf (1874-1934) until completion in 1938. Until 1933 there was a small artists’ colony, prominent among them being the photographer Albert Renger-Patzsch, associated with Die Neue Sachlichkeit movement. Renger-Patzsch specialised in cool dispassionate recording of industrial landscapes and photographs of still-life and the natural world in which he expressed a strong preference for serial imagery.


Allied bombing destroyed many of the buildings in World War 2 – by 1945 less than half of homes were habitable. After a long rehabilitation it was meticulously restored to its original character by 1955. Protected status as an architectural monument was obtained in 1987. The Foundation continues to manage and allocate the letting of houses and apartments. Applications are considered in reference to the Foundation criteria and many are unsuccessful. The Foundation also takes a close interest in protecting the building fabric from unauthorised additions or modifications – tenants wishing to relay a tiled or parquet floor must have their plans approved, special permission is required for dogs or cats and gardens must be maintained to an agreed standard and formula. Satellite dishes are forbidden.


Surrounded by woodland and entered via an archway in the sprawling gateway complex (seen in the vintage postcard above) gives a sense of enclosure and separation from the clamour of the world outside. This quality must have been much more apparent in the days when Essen was an industrial metropolis with 291 collieries and thousands of chimneys and cooling towers venting dark, toxic fumes into the atmosphere. Since the 1990s and the advent of globalisation, Essen has massively de-industrialised while the relics of heavy industry have been transformed into heritage attractions and public amenities. In this context, while the Margaretenhöhe has lost none of its foliage-sheltered charm, it is no longer such a precious refuge from industrial dystopia. The architecture has echoes of Arts & Crafts and German vernacular traditions in its proliferation of quirky features and contrasting rooflines designed to refute any accusation of dull uniformity. Streets were expressly kinked to compose a scene that constantly changes and intersections offset to offer the greatest variety of views. Generous tree planting and amenity space, a central square for markets and community events, a hotel and retail premises and places of worship complete the picture.


Friday, 19 August 2016

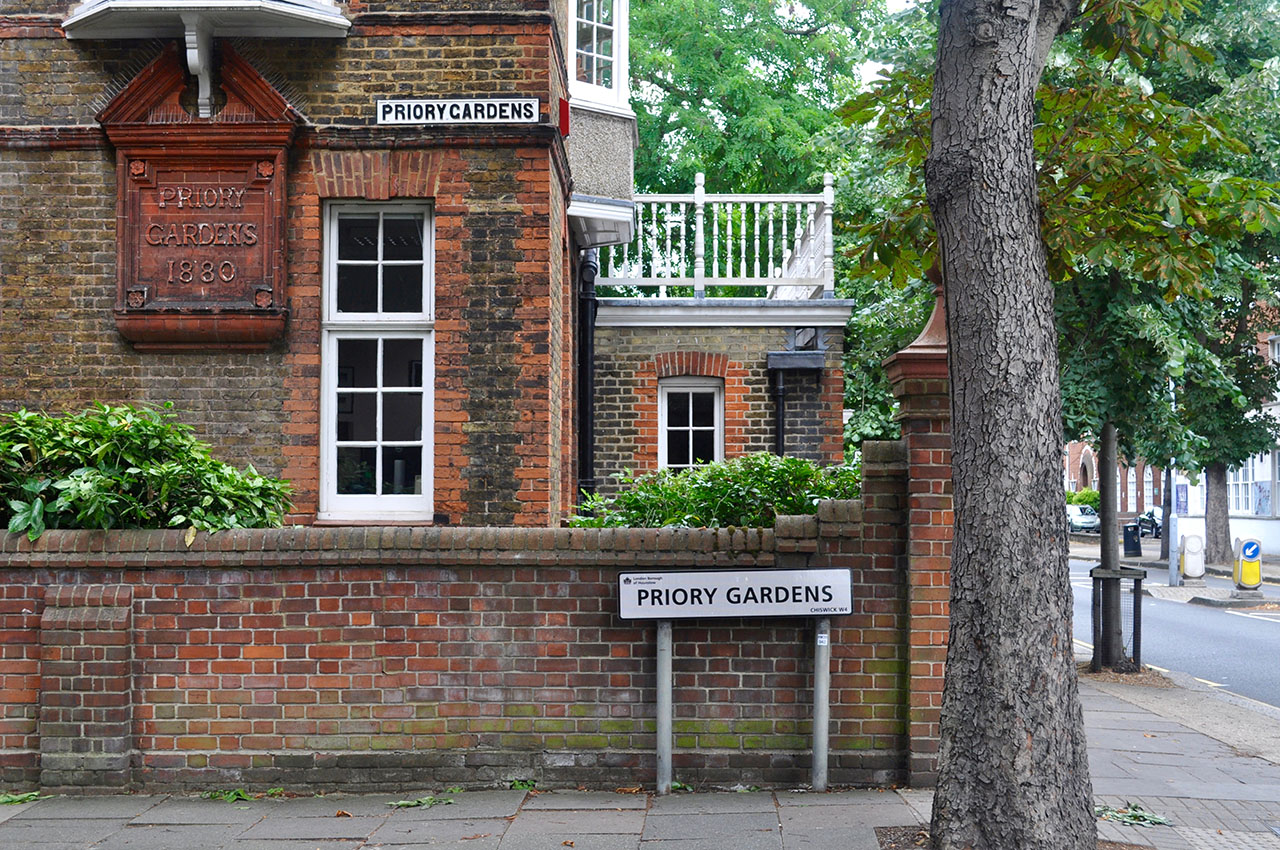
An Excursion to Bedford Park


Jonathan Carr’s good fortune was to marry into a family with extensive holdings of agricultural land in the vicinity of Turnham Green station. What is now the District Line reached Turnham Green in 1869 when the London & South Western Railway opened an extension from Kensington to Richmond enabling through trains from Mansion House in the City. Carr’s plan was to develop the family land for residential use and market the housing for renting to the rising middle class with a taste for the clean air of the western suburbs with a 30 minute connection to their City offices. To confer prestige on the development, to be known as Bedford Park Estate, Carr engaged the services of eminent Victorian architects – E W Godwin to begin with, and later and more effectively, Richard Norman Shaw. The layout was informal with a central spine (The Avenue) and made use of existing mature trees where possible to enhance the verdant aspect. Shaw’s office supplied 5 or 6 designs for varying sizes of dwelling from which individual features were permutated to give the impression that each house was of unique design. Other builders and planners became involved alongside some of Shaw’s employees and there seems to have been a free-for-all where windows, gables, doors, bays, pediments and picturesque detailing were swapped at will as the development grew.


Carr was a well-connected entrepreneur with an ambition to match. His plan was to finance the construction of the grandest house on the estate (the Tower House, now destroyed) from which to survey his great work and enjoy the fruits of his labour. He had an idea to attract the custom of London’s artistic community in the theatre, design and visual arts with a vision of salubrious suburban life surrounded by like-minded gently Bohemian citizens. This campaign was greatly assisted by his brother, Comyns Carr, art critic of the Pall Mall Gazette and from 1877, a director of the Grosvenor Gallery and therefore well acquainted with the likes of Rossetti, Burne-Jones and Whistler. Artists of the first rank were far too grand for Bedford Park but Carr had some success in recruiting from the second rank and supporting cast. The most eminent artist associated with Bedford Park was not from the Aesthetic Movement but an anarchistically inclined Impressionist, Camille Pissarro who spent part of summer of 1897 living and painting in the house of his son Lucien on Bath Road. Most of the paintings are of Stamford Brook but there is one that shows suburban life to be seen in the Ashmolean in Oxford.


A Carr innovation was the provision of a public house (The Tabard Inn of 1880), general stores, social club and tennis courts for the convenience of his tenants and to add to his revenue stream. Opposite the pub was a church but Carr had no interest in the moral welfare of his community – business always came first. Carr’s priority was to extract maximum value from his investment and unlike many successor projects with more philanthropic objectives, there was no provision for public open space at Bedford Park. Despite this, Bedford Park would serve as an inspiration for the Garden City movement and a model for future developments at Hampstead Garden Suburb and Letchworth.


An 1882 advertisement claimed, without qualification that Bedford Park was “The healthiest place in the world” with an annual death rate of only 6 per thousand. One of the early residents was so overcome by the picturesque ambience and abundance of stately trees that he described life in Bedford Park as living inside a water-colour. This couldn’t last indefinitely and the estate slowly declined into poorly maintained multi-occupation. In 1963 the Bedford Park Society was formed to defend the estate from inappropriate redevelopment and successfully campaigned for conservation area status with many of the earliest dwellings additionally protected by Grade II listing. To my untrained eye all seems well in today’s estate with almost every home well maintained and the obligation to employ exclusively white paint universally observed. Carr’s original layout left very little space between building plots – front gardens were just a few paces from the pavement and back gardens were modest – not much space for swimming pools. Many houses had internally cramped spaces. The result is that today’s affluent London property owners, obsessed with adding living space on top of or underneath their homes have very few options in Bedford Park for as long as present planning policies are upheld.