Showing posts with label modernist architecture. Show all posts

Thursday, 19 February 2026

Kino International Berlin

Opened in what was then East Berlin in1963 and part of the final phase of the westward extension of Karl-Marx-Allee concluding at Alexanderplatz, in which the Soviet wedding cake style was supplanted by something more contemporary. The cinema is a concrete framed construction designed by Josef Kaiser with a first floor box that projects forward to give the appearance of floating. The mostly glazed façade is only broken by a full height poster for the current film which by tradition is always hand-painted. On the other three sides of the box are stylised relief carvings moulded in concrete and designed to celebrate world peace and healthy outdoor pursuits. When complete, the capacity was an audience of 600. Eight rows of seats with the best sightlines and extra legroom were reserved for the use of weary party apparatchiks who could relax and stretch out their legs after a hard day’s labour ordering arrests and enforcing party discipline. It was a prestige project for the DDR and has remained in business since reunification. A two year closure for refurbishment began in May 2024 and reopening could be as early as the end of this month if all goes to plan.


Wednesday, 22 May 2024

London Stations - Southwark (Jubilee Line)

Opened in 1999 as part of the Jubilee Line Extension (JLE) to Stratford, Southwark has a unique design thanks to the physical constraints of its site close to Waterloo East, the only station to which it has a direct link.  Sir Richard MacCormac, who designed the controversial  Hampstead home of Thierry Henry, was the architect and somehow came up with a subdued theatrical presentation that combined spatial intrigue with formal elegance, all of which is achieved in an understated way, free of grandiose gestures and set pieces.

The ground level entrance is a compact homage to Charles Holden and his preference for circular ticket halls (Arnos Grove, Southgate etc), from which escalators descend to an unexpected  tall and top lit concourse. On one side is a shimmering deep blue wall of triangular glazed tiles, opposite is an austere block built wall pierced by openings for up and down escalators - the sight of the escalators folded into steep dark apertures is strangely unsettling as if they were links to a sinister underworld.  The blue wall is the work of Alexander Beleschenko and has the effect of leading the eye upwards following the tonal trajectory to the crescent of light overhead.  For Simon Jenkins writing in Britain’s 100 Best Stations (Penguin, 2017), Southwark is the jewel of the JLE and he describes it as “idiosyncratic and hard to place in the modernist spectrum”


Tuesday, 16 May 2023

East Tilbury, the Bata Legacy in Essex

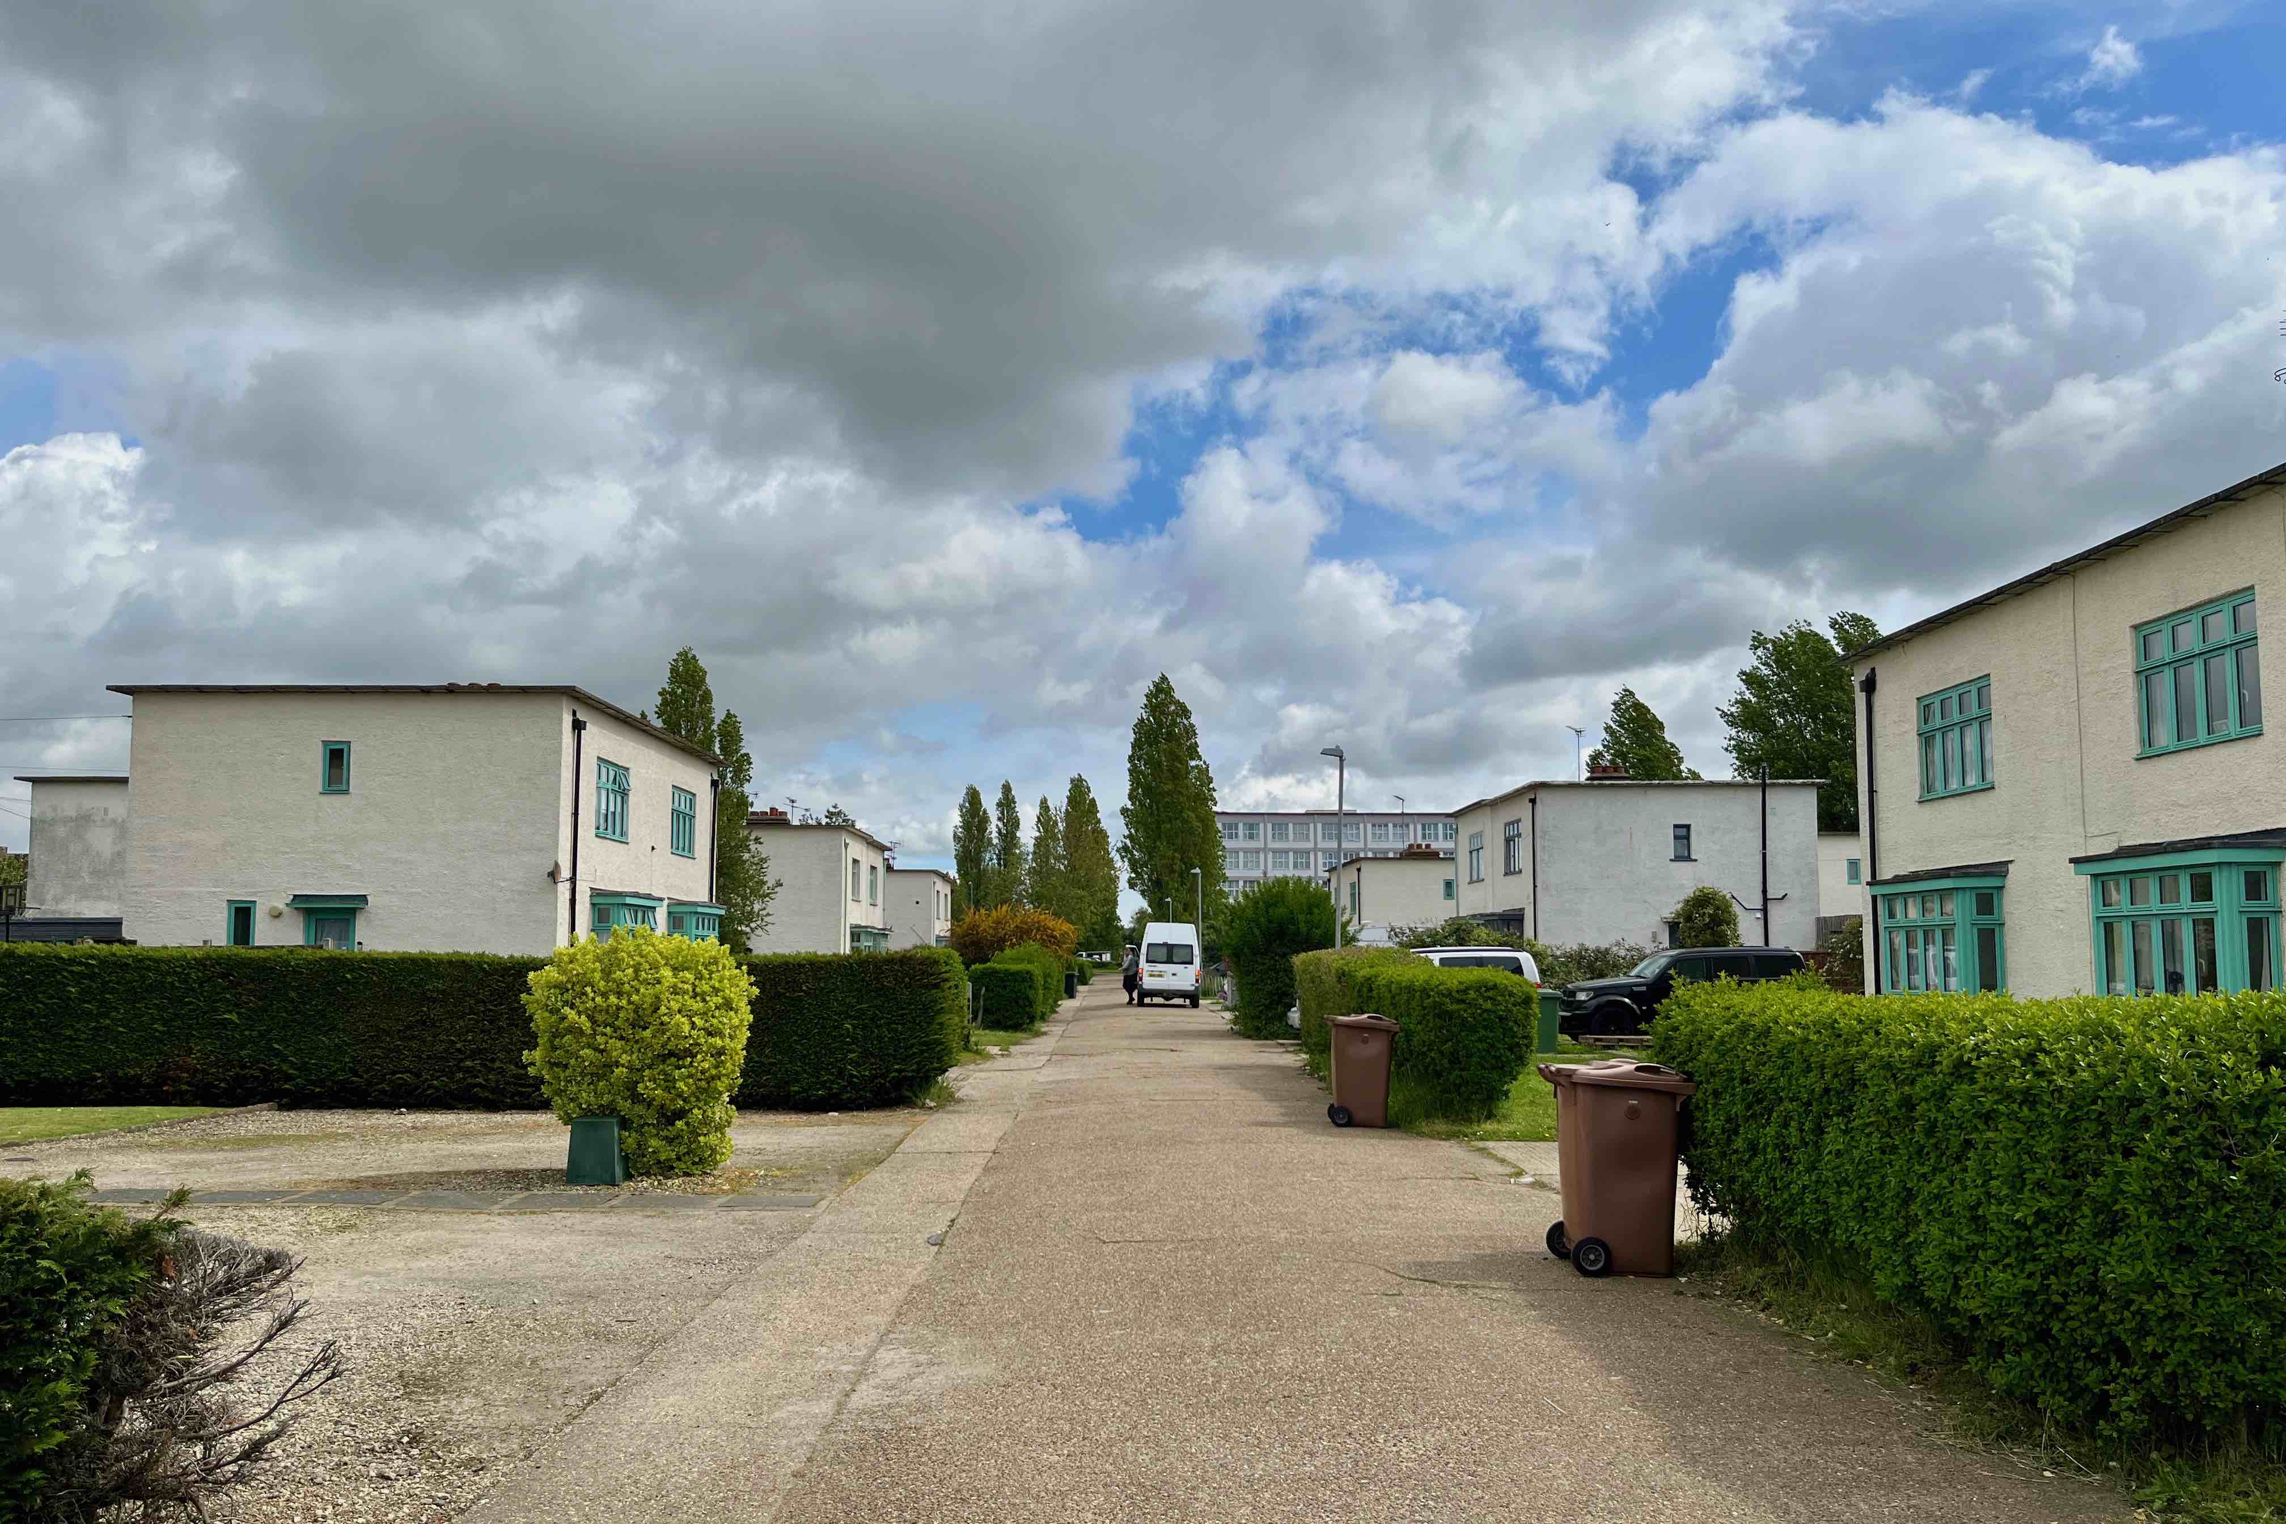
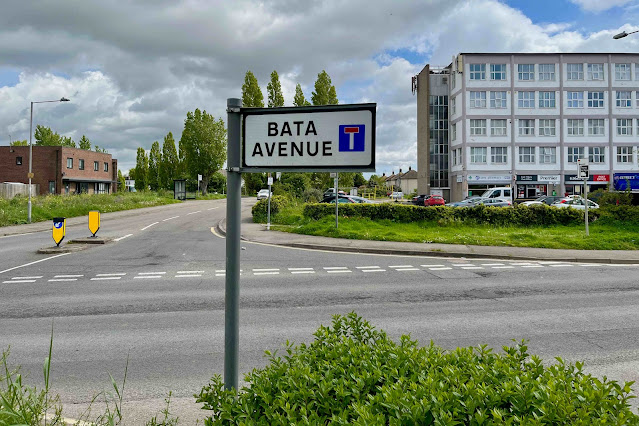
A trip to Essex is a rare event so we took the opportunity to take a c2c (owned by Trenitalia) train from Barking to East Tilbury where Bata shoemakers established factories and an industrial village in the 1930s. Public awareness of Modernism in 1930s England was minimal and in the Essex village of East Tilbury even less.  It must have been a shock to the villagers when Modernism landed on their doorsteps in 1932 as they watched towers of welded steel and reinforced concrete rising out of the potato fields of the former marshland.  This marked another stage in the global advance of the Bata Shoe Company founded by Tomas Bata in 1894 in the town of Zlin, Czechoslovakia.  A visit to the Ford factory in Detroit had inspired Bata to adapt the latest production line technology to the manufacture of footwear and the company had expanded rapidly across Europe and beyond.  Bata was attracted to the social ideals and paternalism of the Garden City movement but his aesthetic preference was for Modernism rather than Arts and Crafts or Tudor revivalism.  

Czechoslovakia was much more receptive to Modernism than Britain and a company team of Czech architects led the project. Planning and design principles that had been established in Zlin were applied in East Tilbury and included material specifications and the use of reinforced concrete frames. As originally planned there would have been 3 ten-storey factory blocks plus a rail connection to what was then part of the LMS railway with sidings for loading and unloading. These were scaled down to five-storey blocks and the rail connection never materialised. When the factory opened in 1933 in the Depression, locals welcomed the employment prospects although their eyes must have been startled by the Modernist geometry and the acreage of glazing in the brand new, multi-storey factory buildings.  New housing for workers (a significant number of whom were Czech) and their families along with a clinic, sports ground and village hall were provided and despite the challenge of inducing the English to live under flat roofs, this concern for their welfare was fondly remembered by former employees.  Manufacturing in East Tilbury petered out in 2006 by which time the factory buildings had already been disposed of to an uncertain future. The Bata Company is still in business and based in Switzerland. Its products are sold in many countries from East Asia to Latin America, Europe, Africa to Australia but UK is not one of them. 

At the peak in the 1950s there were 3000 employees at East Tilbury and over 200 Bata shops on Britain’s high streets but the business was not immune to Britain’s industrial decline and in the 1960s production began moving overseas, mainly to developing countries. The design influence of the Czech parent had gradually faded away and the worker housing  became entirely conventional - semi-detached with pitched roofs. The last company housing was completed in 1966 and in the 1980s the houses were sold off to private buyers in the spirit of the time.  The process of adjustment has been difficult.  Converting the major buildings for new uses has been expensive and attracting investment has been hard but most of the factory premises have found new tenants over the years and the only major building still in need of renovation is Nelson House (the former leather factory) on top of which sits a water tank, lettered on all four sides with the Bata logo, easily visible to railway passengers almost a mile away.

In 1939 Bata completed a new 16-storey HQ in its Czech hometown of Zlin that included a top floor office for the Chief Executive, Jan Bata, designed as a giant lift capable of descending to ground level at the stately pace of 75 cm per minute. The Nazi annexation of the Sudetenland in 1938 and occupation of Czechoslovakia stopped the project in its tracks and despite Jan Bata’s personal appeals to the Nazi overlords, the factory was closed.  The Bata diaspora gathered pace and new businesses were opened in the US and Canada and production expanded in India and Singapore.  When Bata refocused  on emerging economies it withdrew from most European operations leaving an architectural legacy of design excellence that became a serious problem for planners in Bataville in France and Batadorp in the Netherlands (as well as in East Tilbury) as they grappled with the challenge of adapting the buildings without compromising the features that made them worthy of preservation. There are two further sources of detailed commentary on Bata, the first is a Historic Area Appraisal of East Tilbury carried out for English Heritage in 2007 and the second is a wider historic survey of Bata’s global presence from the magazine Azure.


Thursday, 19 December 2019

Hufeisensiedlung, Berlin


It’s easy to take for granted how easy it is to get around Berlin on public transport. Not so on the November afternoon we chose to visit the Horseshoe Estate. Turfed off the U-bahn at Grenzallee, we had to queue in a haphazard fashion for a bus replacement service - something very familiar to rail travellers from UK - with the result that night was falling by the time we reached our destination. The photographs were taken in a mad dash as the light faded, denying the opportunity to appreciate the distinctive colour palette that Bruno Taut brought to the project. The centrepiece of the estate is the horseshoe-shaped 3-storey apartment building that embraces a generous open amenity space and an ornamental lake. Surrounding it are a series of terraces and low rise apartment blocks, together housing 5,000 people in 1,963 dwelling units, all built between 1925 and 1930. 


Taut’s architectural philosophy was informed by his interest in the Garden City movement (which he studied in England before the First World War) and his political commitment to Socialism. Berlin’s population had been expanding rapidly in the early 20th. century as industrial expansion demanded an ever larger workforce. Which lead to a massive programme of worker housing construction under the control of a Socialist municipality and city architect, Martin Wagner. Taut was one of the leading architects employed on this project and shared the egalitarian ideals of his political masters. The guiding principle was that workers and their families should be housed in generously proportioned apartments in salubrious surroundings in dramatic contrast to the typically overcrowded inner city suburbs where ill health and exploitation by the landlord class was endemic. Taut’s personal contribution to the movement was his belief in the power of colour and texture to enhance the built environment. He specified a variety of textured finishes to animate otherwise anonymous surfaces and employed primary and secondary colour combinations on external doors and walls to enrich the visual experience for residents. Taut was a lifelong painter and his idiosyncratic use of colour divided him from his Modernist colleagues who freely expressed their antipathy. 


Taut’s building had its admirers in Britain and the St. Andrew’s Estate in Liverpool, designed by city architect John Hughes, followed the horseshoe form when built in 1935, although the textured finishes and bright colours of Berlin were not adopted. After 1933 municipal Socialism was dead in Germany and Taut’s colour innovations were rapidly expunged under the Third Reich. The buildings survived but were poorly maintained. Taut himself left Germany for Japan in 1933 and ended his career in Istanbul where he died in 1938 shortly after designing the catafalque for the funeral of Kemal Ataturk. Since 2008 the Hufeisensiedlung has been a meticulously maintained part of a UNESCO World Heritage Site known as Berlin Modernism Housing Estates. 


Thursday, 29 August 2019

Edith Farnsworth and Mies van der Rohe


The first 30 miles of the journey from Chicago to Plano, location of the Farnsworth House, is spent escaping the gravitational pull of the city and its suburbs. For the next 25 miles the route crosses the flattest of farmlands along arrow-straight roads, punctuated every few miles by a cluster of agricultural buildings including a large barn, feed store, gasoline tank and a farmstead with a stand of mature trees to offer some shelter from the elements. The vernacular styles are recognisably part of the same family that frequently featured in the inter-war paintings of American Regionalists and Precisionists from Thomas Hart Benton and Grant Wood to Charles Sheeler and George Ault. The house we are visiting has more in common with the latter than the former.


After a week long exposure to the work of Frank Lloyd Wright, the Farnsworth comes as a blast of cold air. No place here for Wright’s spatial dramas, warm colour palette or decorative flourishes – just a bracing, austere, single-storey rectilinear form that hovers in a woodland setting close to the Fox River. Basically it’s a glass-walled, slab-topped box with an extended canopied porch, supported about five feet above the ground by 8 white-painted I-beams. Another slab, offset and closer to the ground, serves as a transition between the house and its surroundings with connections being made via two flights of slab-formed steps. Inside is a single undivided living space with a central timber panelled core that conceals basic services such as heating, sanitation and minimal storage. A fireplace is set into one side of the core – on the other side is a kitchen area.


The house was first conceived as a weekend retreat at a dinner party in 1945 when Dr. Edith Farnsworth made the acquaintance of Bauhaus exile, Ludwig Mies van der Rohe. Plans were developed over the next two years and placed on hold while Edith waited for the death of an elderly and ailing relative from whom she would inherit the money to finance the build. Construction took place in 1950-51 but before completion, architect and client were embroiled in a legal dogfight over the issue of unforeseen cost inflation. When Edith reached the point of refusing to pay any further costs, Mies sued for unpaid construction invoices and professional fees. Edith’s countersuit demanded repayment of all the sums she had already paid in excess of the original estimate on the basis that Mies had fraudulently misrepresented his abilities as an architect. The court decided in favour of Mies who withdrew from the project, ended all contact with Dr. Farnsworth (with whom he had had a cordial friendship) and never saw the completed house – the task of completion being left to a colleague. There’s a comprehensive and admirably level-headed account of all this to be found at arch daily. According to Wikipedia, there’s a plan to make a movie out of these fraught events with Maggie Gyllenhaal and Ralph Fiennes in the leading roles. Without a lot of fictional embellishment, it sounds like an unlikely pretext for a romantic drama. A stronger subject for a Mies-based drama might be the Villa Tugendhat in Brno.


The sheer force of Mies’s obsessive quest for formal purity was never going to produce the kind of comfort and convenience that a client would have expected in a weekend retreat. Uncluttered spaces and clean, exposed lines mattered far more than the provision of internal storage or personal privacy. When the doctor expressed her reluctance to place a much needed pedal-bin in the kitchen for fear of incurring the displeasure of her architect, she was describing a relationship in which the architect outranks the client, whose role is reduced to that of humble facilitator. Nothing could be allowed to get in the way of Mies’s perfectionist instincts – to do otherwise would be to deny posterity the opportunity to appreciate a masterly demonstration of a reductivist aesthetic. The good doctor’s compensation was the undisputed ownership of a widely acknowledged architectural masterpiece. The cultural capital embodied within must have carried her through many a dinner party.


Mies was insistent that his design priority was to link the house with its natural environment and this aspect is the one positive that almost everyone takes away. The glazing wrap offers an abundance of exquisitely framed views of greensward and foliage on all sides. Many visitors find the absence of creature comforts unforgiveable – the idea that the eminent but inflexible architect should be given a pass in these matters gets little support. This I understand, but I might be a little more generous with the pass. The way that the house and furnishings resolve themselves into a sequence of beautifully composed and layered compositions is a source of such visual delight that I can overlook the issues that others can’t. It may be wrong of me but I can’t help admiring the effrontery of the architect in imposing his vision with complete indifference to the wishes of his client. Something I would normally deplore – only the intensity and severity of vision and the powerful clarity of expression persuades me otherwise.


Wednesday, 23 January 2019

Transparent Factory, Dresden


Dresden's Transparent Factory (Die Gläserne Manufaktur) was built in 2002 for Volkswagen to a design by Gunter Henn, just less than a mile from the city centre in a corner of the Großer Garten at Straßburger Platz. Not strictly a factory, more of an assembly plant. No foundry, no metal bashing, no casting or forging. All the heavy work takes place 80 miles away in the city of Zwickau where VW inherited the former Trabant factory after the demise of the DDR. Vehicle components and chassis are shipped to a logistics centre in Dresden and onwards by a 150 ton CarGoTram that runs on the city’s tram network.


The principle assembly building extends along Stübelallee where a handful of workers, clad in white lab-coats, can be observed supervising the automated production line. For several years the VW Phaeton was “hand-built” on the premises but since 2017 production has moved to the e-Golf, VW’s first all electric vehicle. Rather than being conceived to take advantage of economies of scale, this factory seems like a vanity project, intended to generate publicity through high visibility and to function as a statement of faith in the commercial potential of the old DDR territory. A Visitor Centre and a Restaurant are provided to attract the curious to step inside. The great glass rotunda where finished vehicles are temporarily stacked certainly succeeds as a spectacle and the operation offers a brightly lit window into the workings of the motor industry. But the extent to which it’s profitable is for others to calculate.