Showing posts with label factory. Show all posts

Saturday, 29 November 2025

Past and Present No. 13 - Axminster

Axminster is a small market town in East Devon with a long association with carpet making. Close to the centre of town, at the foot of Castle Hill is a former mill building that, by the time this postcard was produced (c.1915), had been repurposed as a factory operated by James Coate, manufacturer of tooth, nail and hairbrushes. Coate (a native of the nearby Devon village of Membury) had established the business in London in 1847 and began transferring manufacturing to the West Country around 1865, starting with a factory near Chard in Somerset.  In 1882, Coate leased a mill in Axminster and expanded production on a site alongside the southern rail route from London to Exeter with easy access to water from the River Axe just beyond. Around the same time another London  brush manufacturer, Bidwell Brothers, moved into the still surviving castellated building part of which is visible to the right. Competitors of Coate, their business moved elsewhere in 1889 and collapsed in 1893. When the brothers relaunched their business they returned to Axminster and would carry on making fine tooth brushes until 1955. Meanwhile, Coate went out of business in 1935 after which it all gets a little vague about what was happening in the Old Brush Works. But in the 1970s Jaffé Feathers moved in and remain in business to the present day. Founded in 1946, they are wholesalers of bulk consignments of feathers and manufacturers of feather products. Around 40 years ago I recall a sign proclaiming them to be Suppliers of Feather Articles to the Royal Navy - the sign is no more and the Navy must have found a way to protect the nation without a regular supply of feathers.


Tuesday, 16 May 2023

East Tilbury, the Bata Legacy in Essex

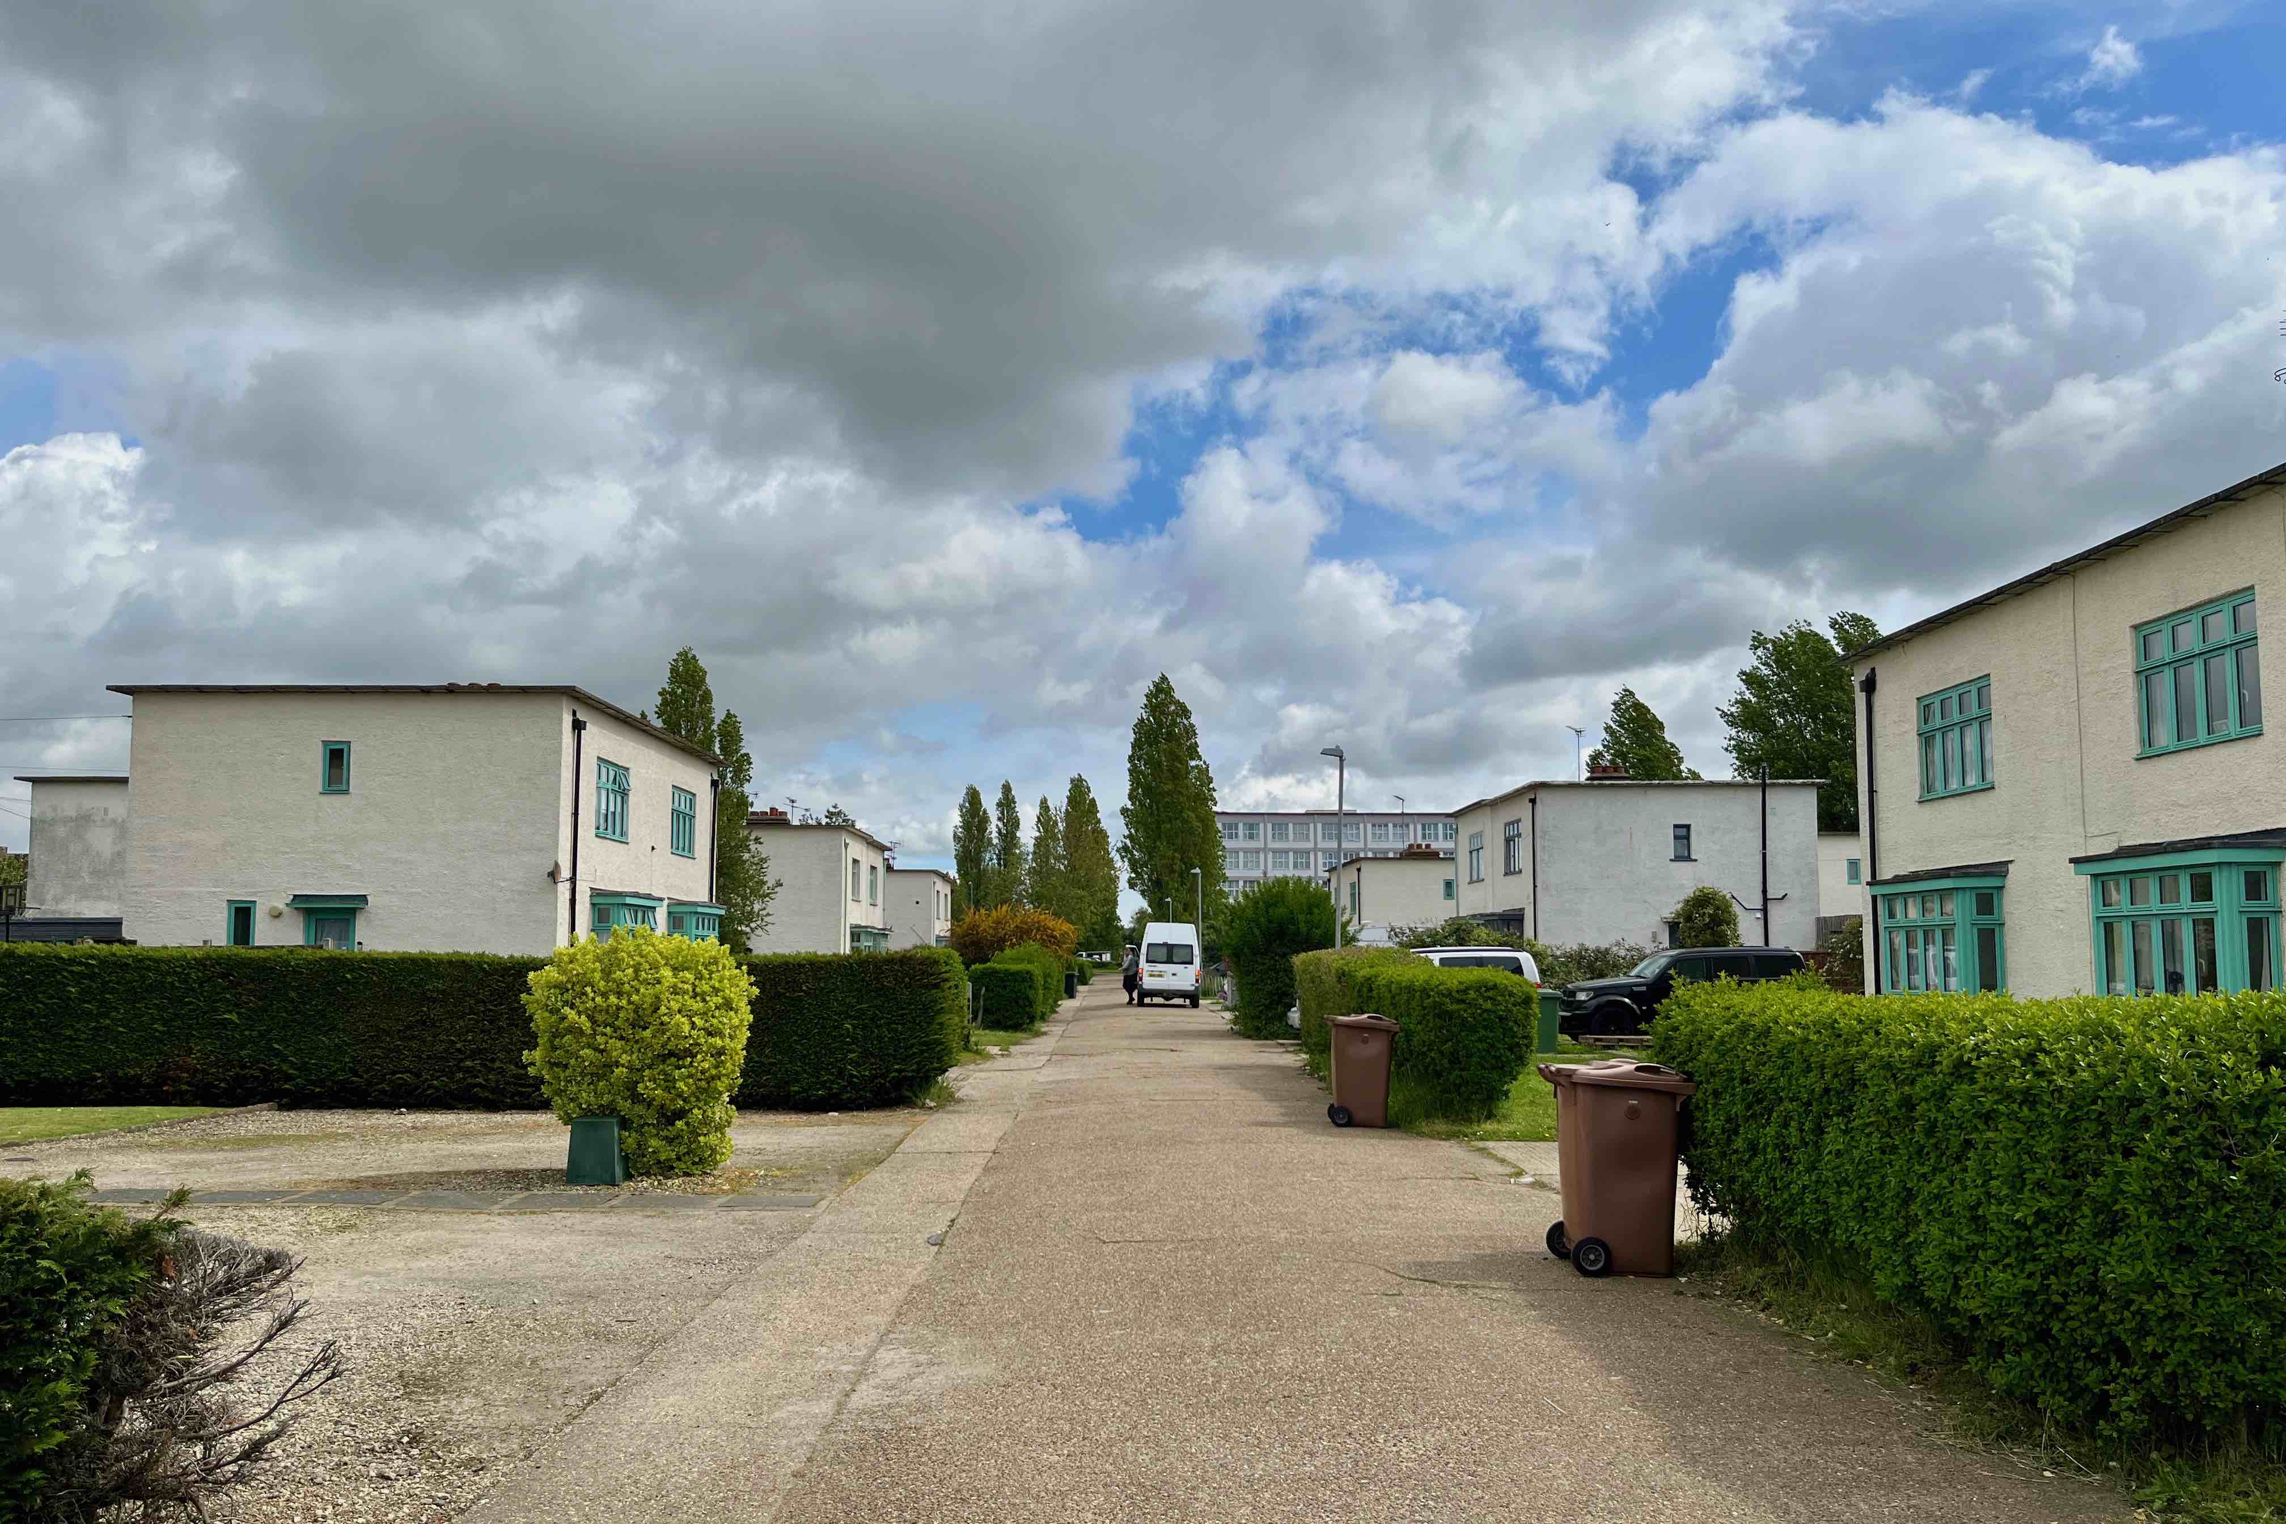
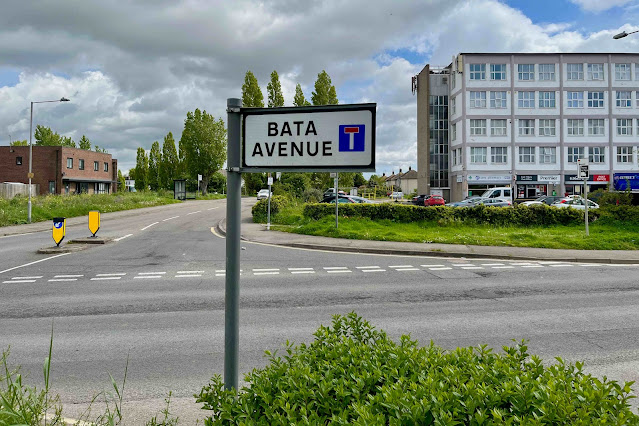
A trip to Essex is a rare event so we took the opportunity to take a c2c (owned by Trenitalia) train from Barking to East Tilbury where Bata shoemakers established factories and an industrial village in the 1930s. Public awareness of Modernism in 1930s England was minimal and in the Essex village of East Tilbury even less.  It must have been a shock to the villagers when Modernism landed on their doorsteps in 1932 as they watched towers of welded steel and reinforced concrete rising out of the potato fields of the former marshland.  This marked another stage in the global advance of the Bata Shoe Company founded by Tomas Bata in 1894 in the town of Zlin, Czechoslovakia.  A visit to the Ford factory in Detroit had inspired Bata to adapt the latest production line technology to the manufacture of footwear and the company had expanded rapidly across Europe and beyond.  Bata was attracted to the social ideals and paternalism of the Garden City movement but his aesthetic preference was for Modernism rather than Arts and Crafts or Tudor revivalism.  

Czechoslovakia was much more receptive to Modernism than Britain and a company team of Czech architects led the project. Planning and design principles that had been established in Zlin were applied in East Tilbury and included material specifications and the use of reinforced concrete frames. As originally planned there would have been 3 ten-storey factory blocks plus a rail connection to what was then part of the LMS railway with sidings for loading and unloading. These were scaled down to five-storey blocks and the rail connection never materialised. When the factory opened in 1933 in the Depression, locals welcomed the employment prospects although their eyes must have been startled by the Modernist geometry and the acreage of glazing in the brand new, multi-storey factory buildings.  New housing for workers (a significant number of whom were Czech) and their families along with a clinic, sports ground and village hall were provided and despite the challenge of inducing the English to live under flat roofs, this concern for their welfare was fondly remembered by former employees.  Manufacturing in East Tilbury petered out in 2006 by which time the factory buildings had already been disposed of to an uncertain future. The Bata Company is still in business and based in Switzerland. Its products are sold in many countries from East Asia to Latin America, Europe, Africa to Australia but UK is not one of them. 

At the peak in the 1950s there were 3000 employees at East Tilbury and over 200 Bata shops on Britain’s high streets but the business was not immune to Britain’s industrial decline and in the 1960s production began moving overseas, mainly to developing countries. The design influence of the Czech parent had gradually faded away and the worker housing  became entirely conventional - semi-detached with pitched roofs. The last company housing was completed in 1966 and in the 1980s the houses were sold off to private buyers in the spirit of the time.  The process of adjustment has been difficult.  Converting the major buildings for new uses has been expensive and attracting investment has been hard but most of the factory premises have found new tenants over the years and the only major building still in need of renovation is Nelson House (the former leather factory) on top of which sits a water tank, lettered on all four sides with the Bata logo, easily visible to railway passengers almost a mile away.

In 1939 Bata completed a new 16-storey HQ in its Czech hometown of Zlin that included a top floor office for the Chief Executive, Jan Bata, designed as a giant lift capable of descending to ground level at the stately pace of 75 cm per minute. The Nazi annexation of the Sudetenland in 1938 and occupation of Czechoslovakia stopped the project in its tracks and despite Jan Bata’s personal appeals to the Nazi overlords, the factory was closed.  The Bata diaspora gathered pace and new businesses were opened in the US and Canada and production expanded in India and Singapore.  When Bata refocused  on emerging economies it withdrew from most European operations leaving an architectural legacy of design excellence that became a serious problem for planners in Bataville in France and Batadorp in the Netherlands (as well as in East Tilbury) as they grappled with the challenge of adapting the buildings without compromising the features that made them worthy of preservation. There are two further sources of detailed commentary on Bata, the first is a Historic Area Appraisal of East Tilbury carried out for English Heritage in 2007 and the second is a wider historic survey of Bata’s global presence from the magazine Azure.


Friday, 25 November 2022

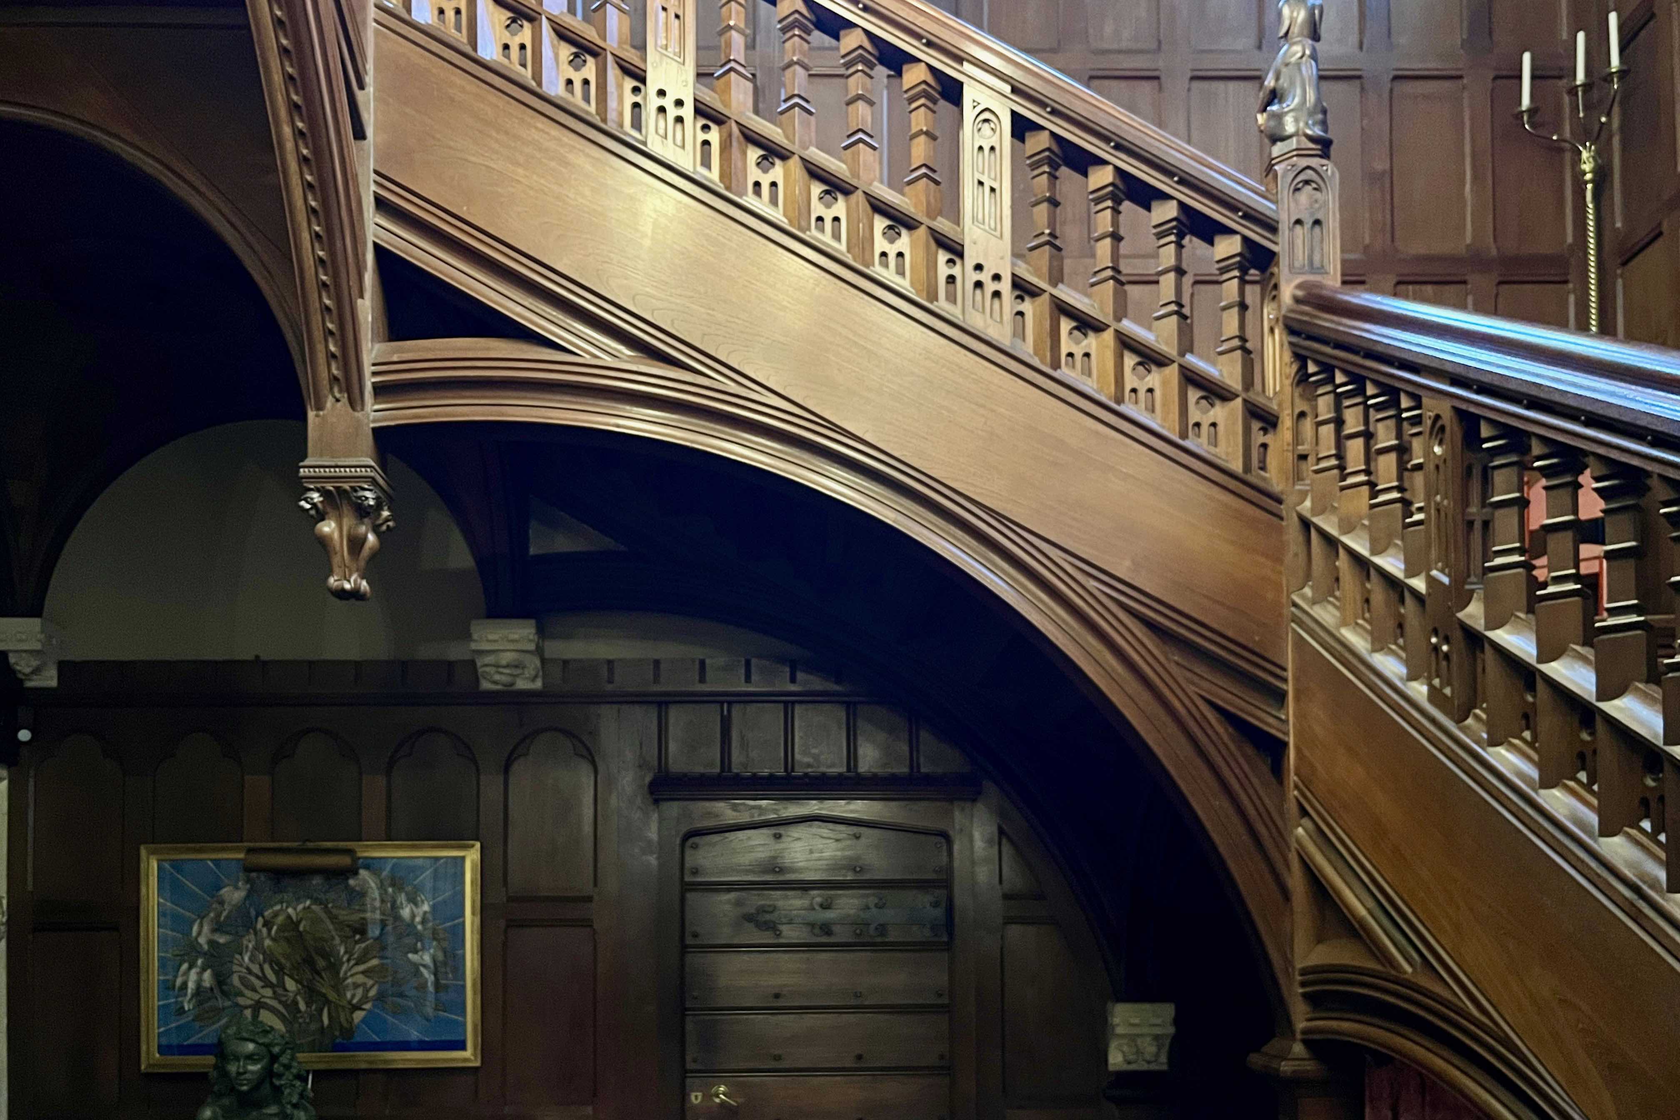
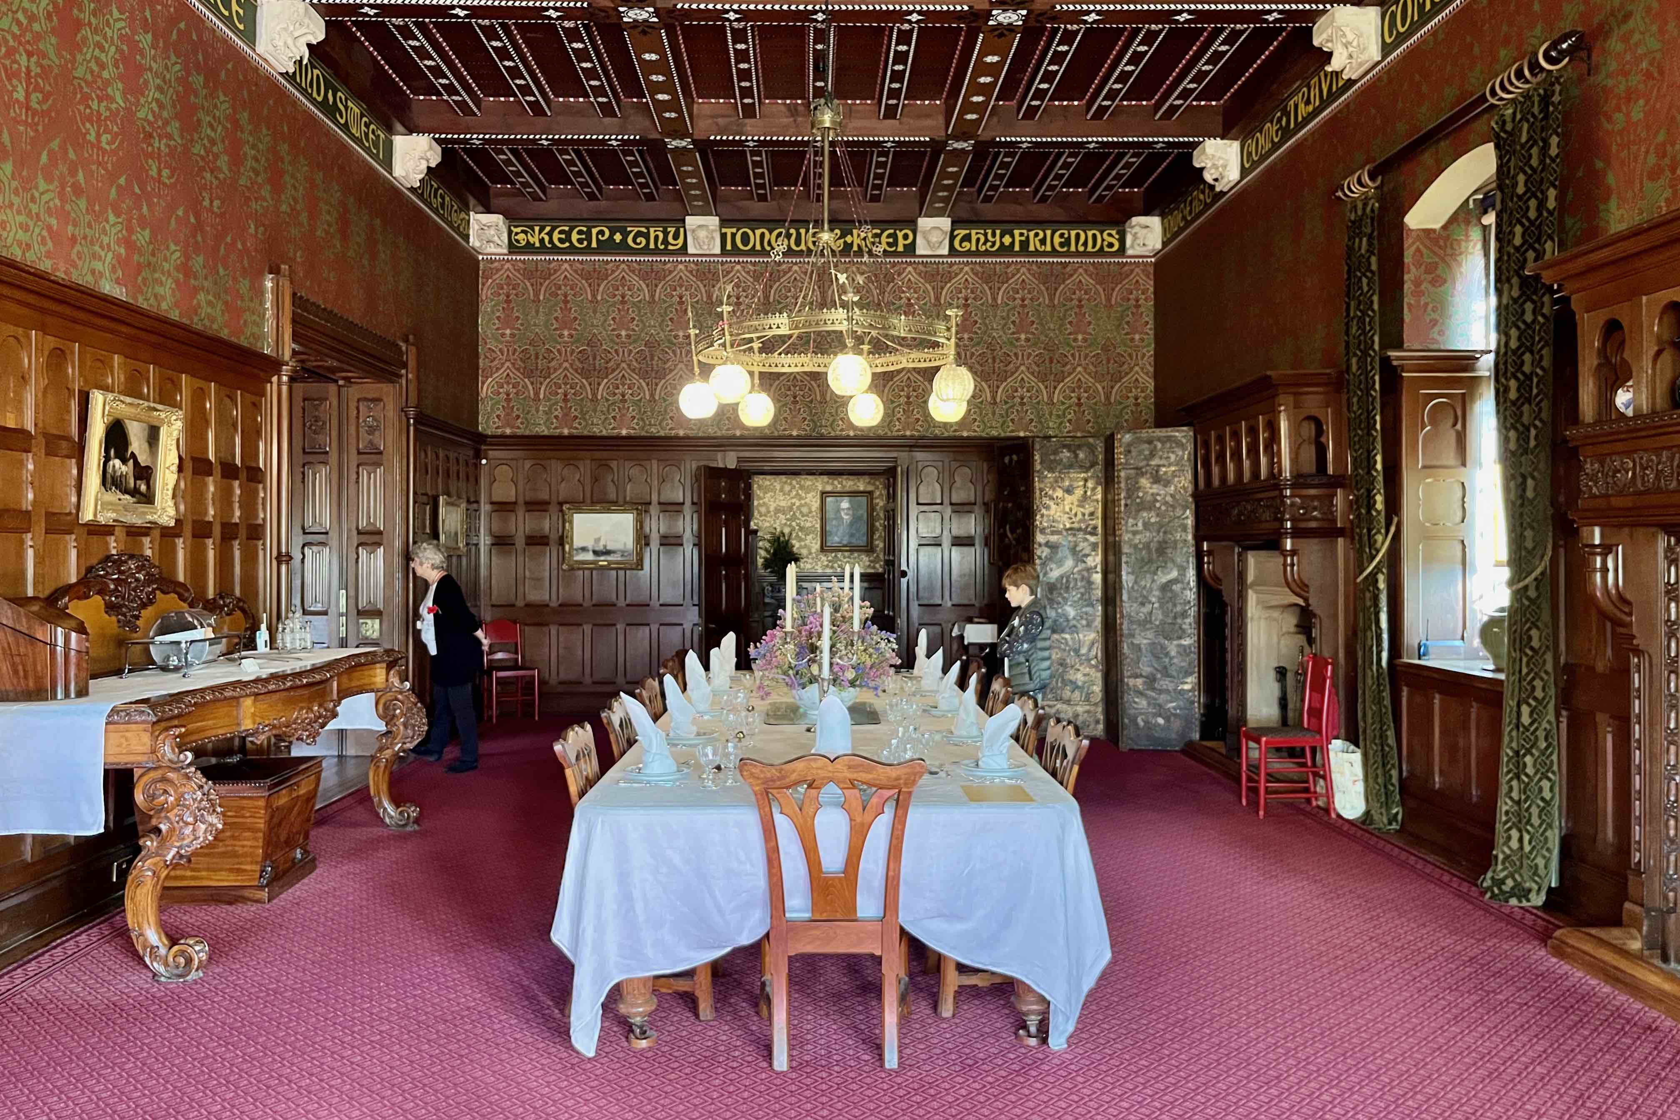
William Burges - Knockback at Knightshayes

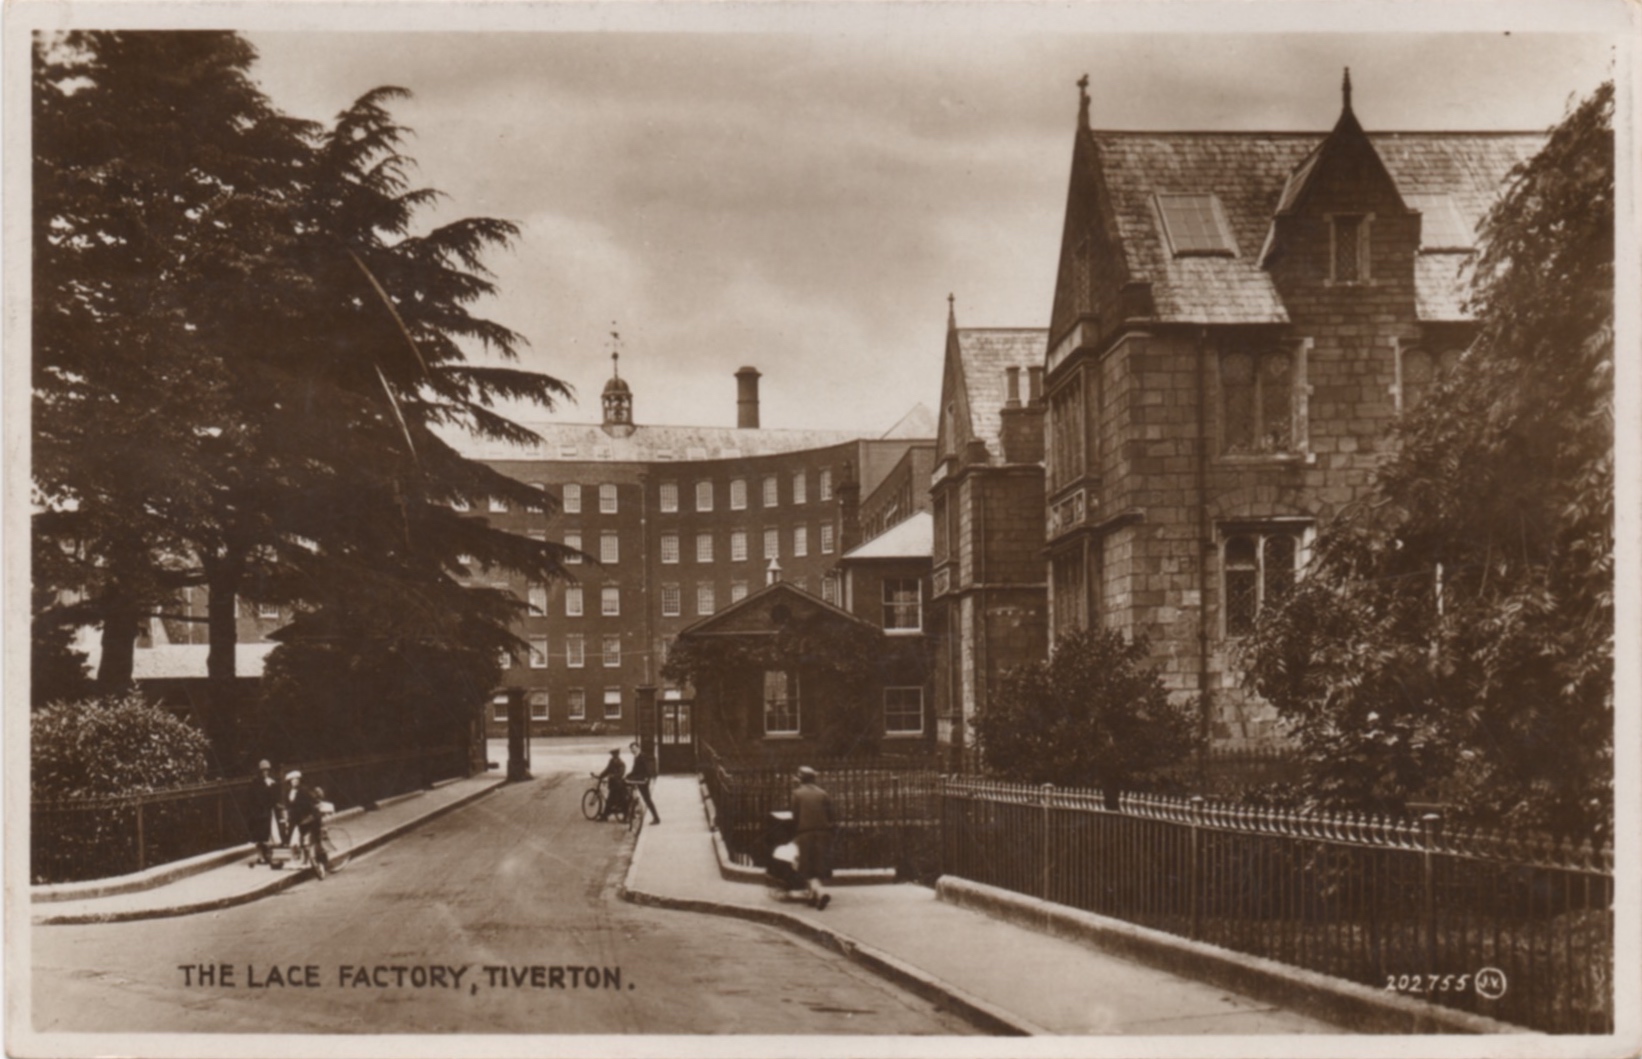
William Burges pulled out all the stops for his Devon client, Sir John Heathcoat Amory, and in 1873 he presented Sir John with a magnificent folio of 57 pages of watercolour drawings of his detailed plans for the interior decor of Knightshayes Court.  Burges’ relatively restrained plans for the exterior and internal partitioning had been approved in 1869 and by 1873, construction was well underway. Sadly for Burges, Sir John would prove to be a lot less indulgent than his regular patron, the Marquess of Bute whose financial commitment to Burges’ extravagantly ornate visions had no limits. While Bute’s coal mines and ports delivered an endless stream of cash, the Heathcoat Amory business (lace and textiles) was more exposed to economic downturns and the money simply wasn’t there to pay for Burges’ lavish scheme.  Sir John occupied himself with hunting foxes and stags on Exmoor, shooting on his Scottish estate or fishing in Norway where he owned a lodge.  It’s easy to imagine that Burges’ bejewelled medievalist fantasies would have held little appeal for such a tweedy character and in 1874 he sacked Burges from the project. 

J D Crace inherited the Burges design scheme and diluted it to suit the family purse and taste.  Crace was a remarkably versatile and successful interior designer and produced a modified version that retained some of Burges’ ideas (such as the jelly mould ceiling decor), discarded the wilder fantasies and came up with a scheme that had a little of Burges about it while being much easier on the eye.  Even this would prove too much for the family who in a few years had contractors in to conceal the ornate coffered ceilings (largely the work of Crace). Fireplaces and other features would follow until what remained was a conventional country house Georgian interior. For Burges, this was another deep frustration, in a career marked by false starts, unrealised projects, and rejected competition entries. Compounded in 1854 when Burgess won the competition for a cathedral in Lille fair and square, only to be laid low by a change in the rules that handed the commission to a French team of architects.

Even without the tower that Burges designed for the west wing, Knightshayes remains an imposing presence thanks to its subtly detailed physical mass.  From the Drawing Room the parkland gently descends, offering a distant view of the family factory and its pair of chimneys. Sir John found running  a business got in the way of the pleasures of the chase and left the task to his younger brother, but without those profits his fine country house would never have been built.  In their growing aversion to all things High Victorian, the family were ahead of the times - several decades would pass before popular taste would finally condemn it to obscurity.  When its rehabilitation came to pass, the National Trust was left with an enormous task to return the house to its as-built original condition.  The photos were taken in mid-November on a day of exceptional warm sunshine.  Regrettably there was no access to the first floor rooms due to a post-Covid shortage of volunteers.


Wednesday, 10 August 2022

Walking to Work

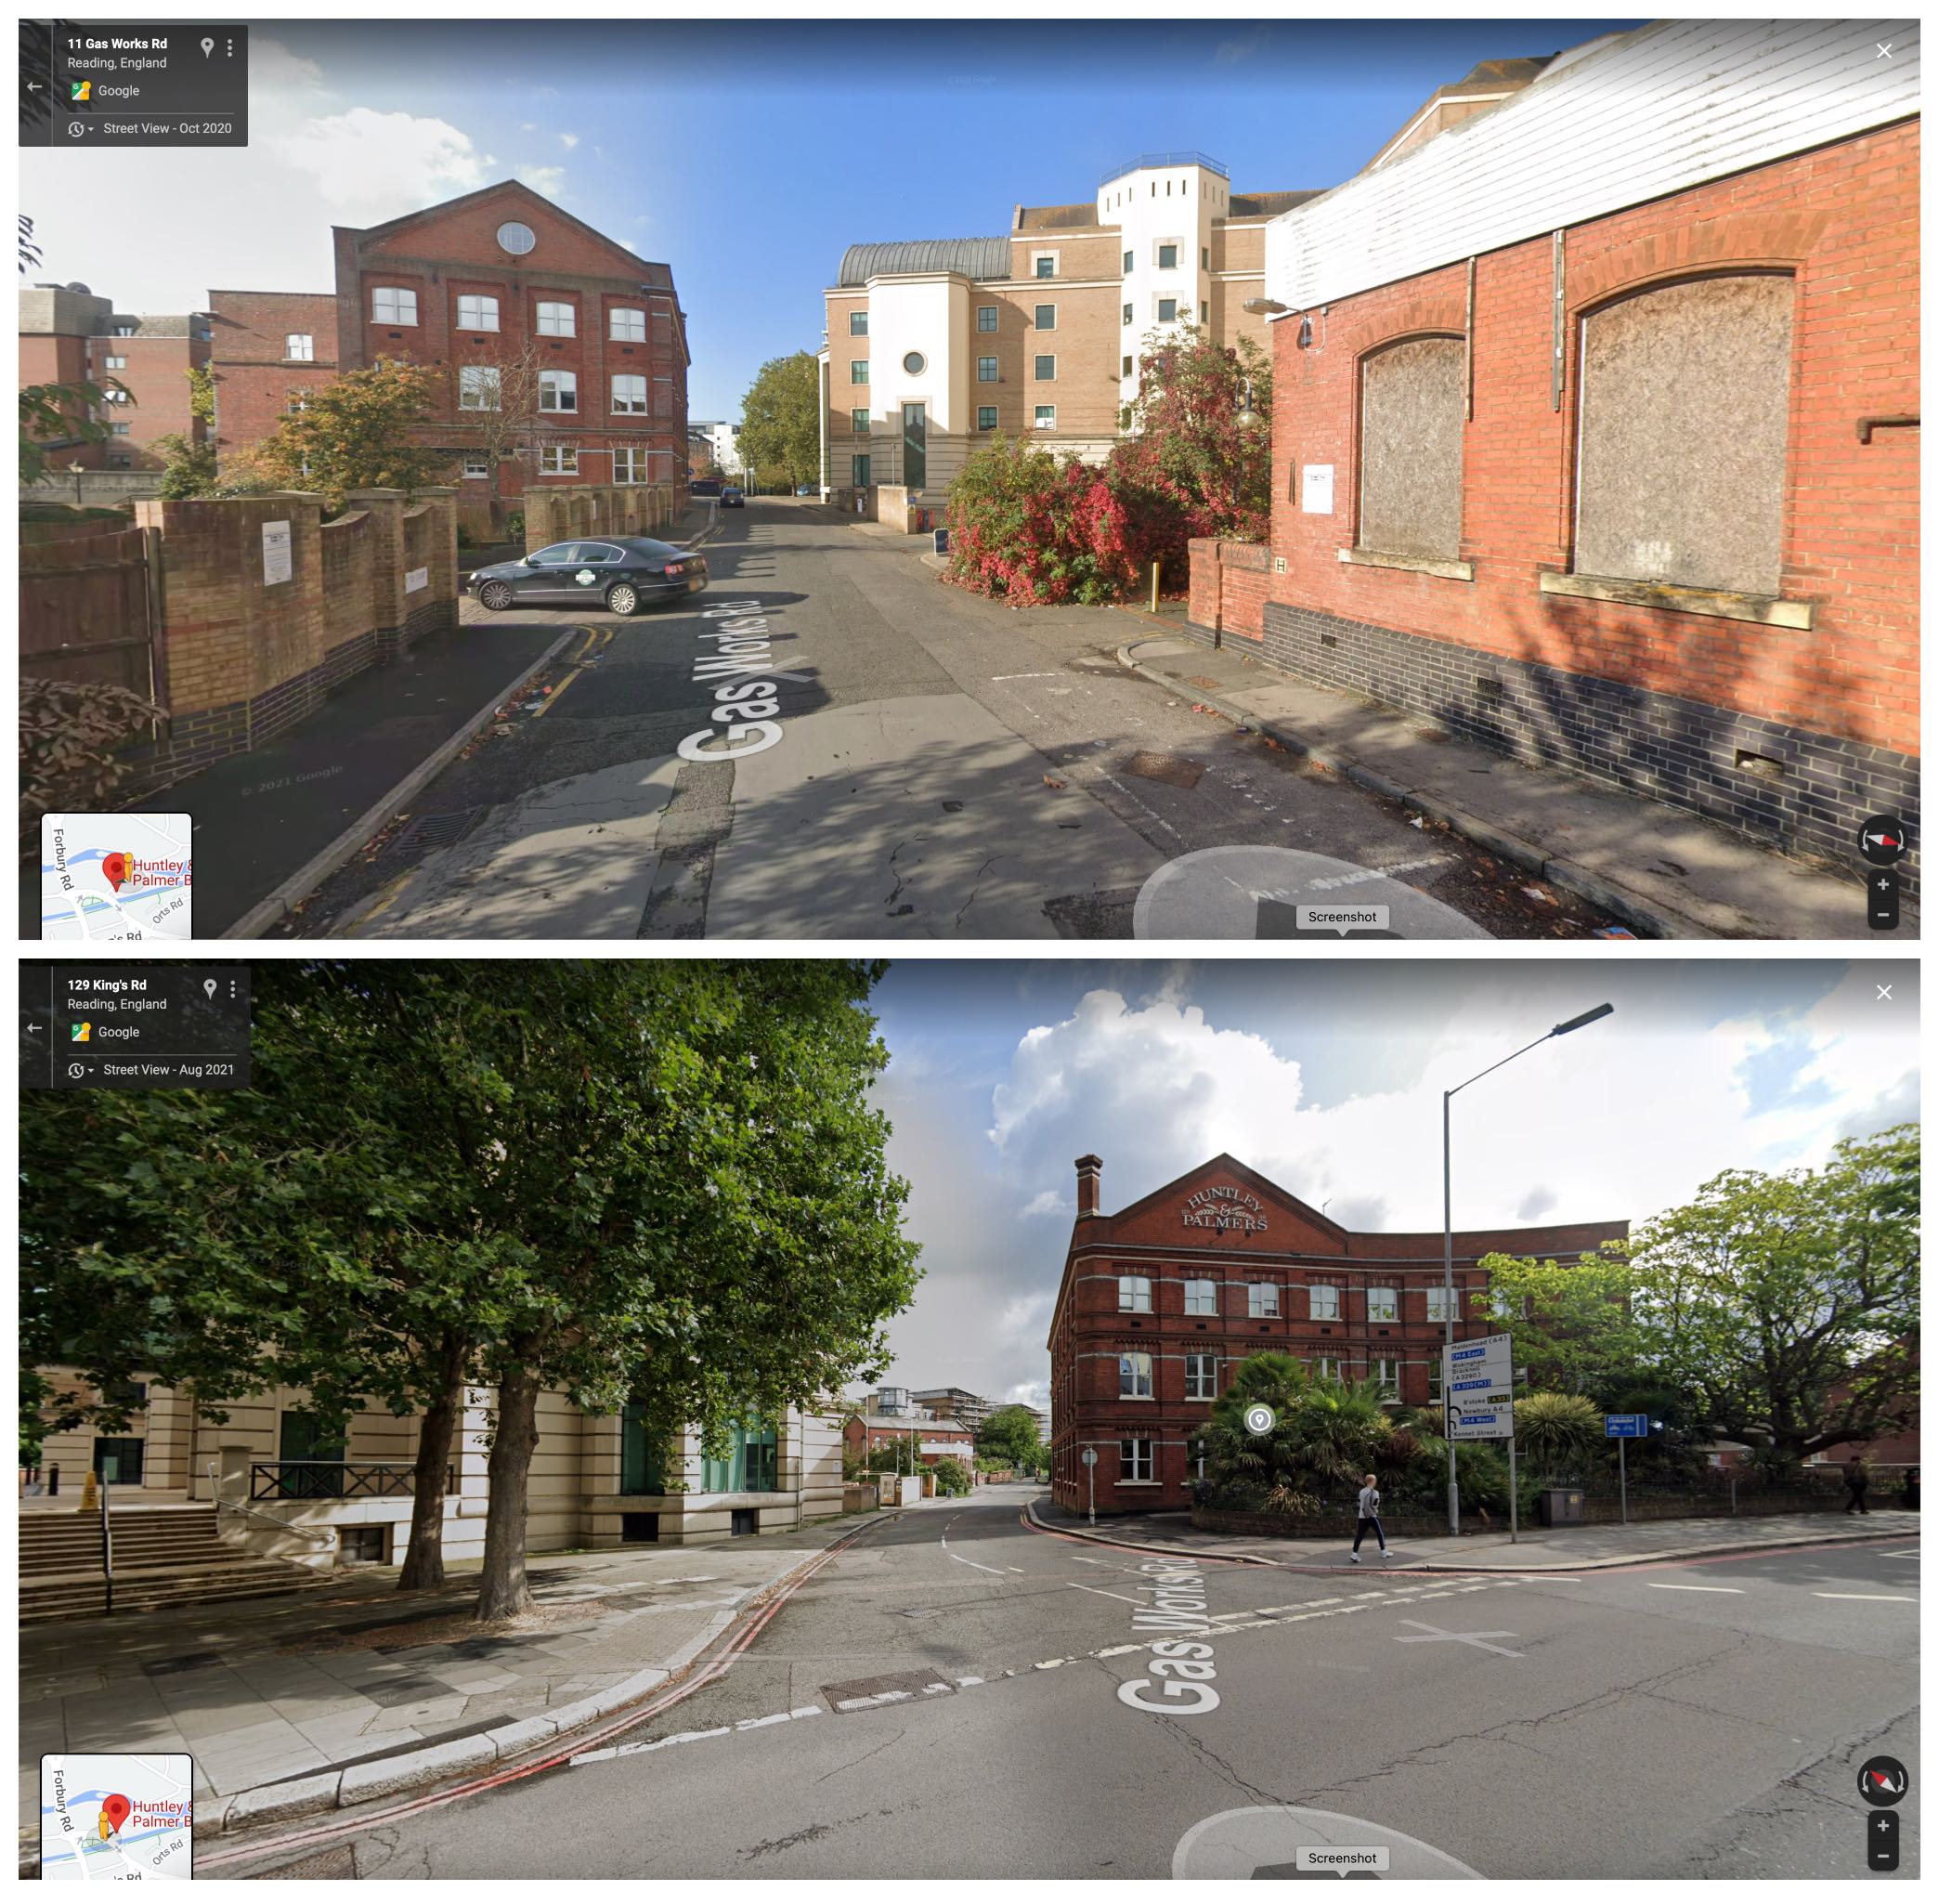
The town of Reading has been turned down for city status four times and remains stuck with the unwanted distinction of being Britain’s largest town by population. For many years it was home to the largest biscuit factory in the world, Huntley & Palmer, and a source of enduring fascination to the producers of picture postcards.  Something about the spectacle of working men and women flooding the streets on their way to and from the factory was held to have significant customer appeal.  Although for many holidaymakers it was a painful reminder of the world from which they had been temporarily released.  The men make their way home with an air of grim determination, while the women appear more relaxed, though a few show signs of high spirits.  For the historian they offer evidence of changing fashions and a measure of workforce morale.  Since their introduction into the marketplace, biscuits have always been an optional purchase and Huntley & Palmer played a major part in developing ever more elaborate recipes in beautifully designed and often luxurious packaging to expand their appeal.  The business followed a traditional path - decades of expansion under private ownership were followed by absorption by multinational competitors and a loss of identity in a vast portfolio of brands.  Manufacturing in Reading ended in 1976 after which the brand had no links with the town.  After further changes in control the brand was sold off in 2006 to new owners who have operated on a much smaller scale with a modest range of sweet and savoury products.  The factory buildings have been gradually replaced with offices and apartments and the last surviving portion is being converted into living spaces.  For an earlier post from 2010 on Huntley & Palmer, please follow this link.


Friday, 20 March 2020

The Factory in Postcards


When I grew up in the 1950s factories were everywhere. Large and small, in city centres and outer suburbs, alongside railways and arterial roads, mostly of vintage construction, they were impossible to avoid in the North East England of childhood. The industrial presence was greatly amplified by legions of coal mines, coking works, steel mills, chemical processing plants, shipyards and breweries. There were factories making toffees and boiled sweets, glassware and pottery, lemonade and potato crisps, turbines and tyres, and clothing and furniture. Clouds of sooty vapours streamed into the upper atmosphere from thousands of pipes, valves and chimneys. Beaches were black with coal waste dumped at sea and promptly washed back to shore. Through the eyes of a child, this was just the way things were and the entire spectacle could be transcended at nightfall when the serial radiance of a chain of blast furnaces was observed from a passing train or a blazing “Fighting Temeraire” sunset colourised the multiple emission plumes. These intense visions of the industrial sublime left an after-image that still resonates after all this time. 


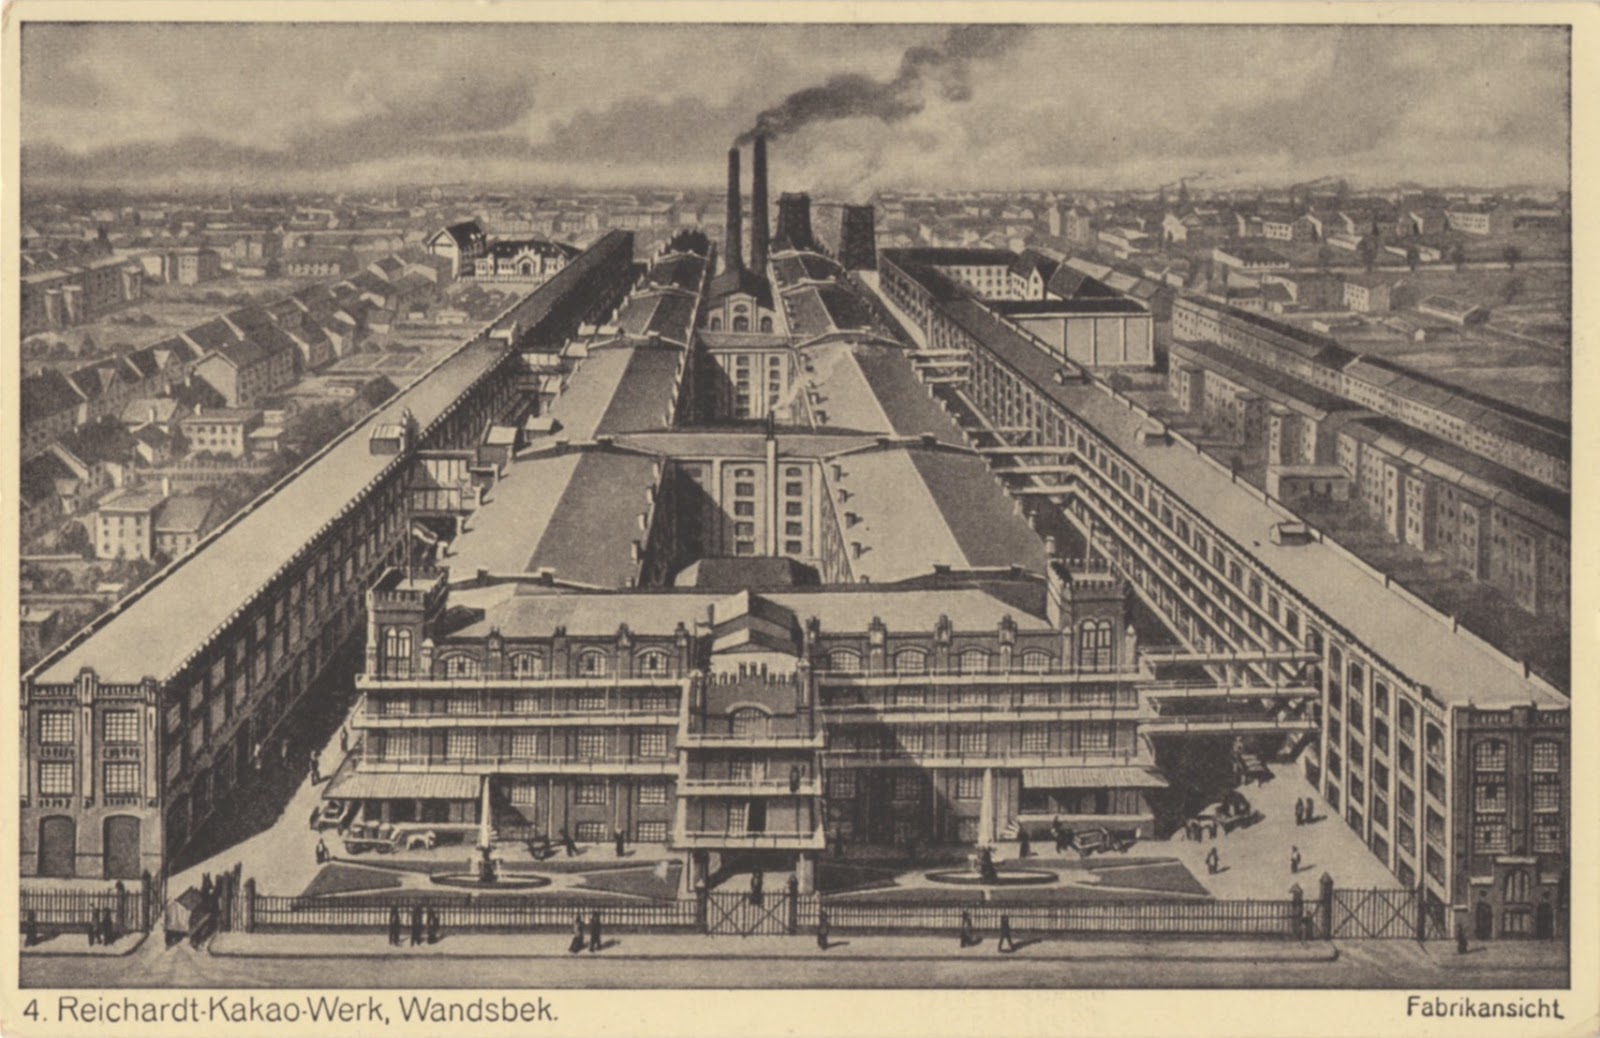
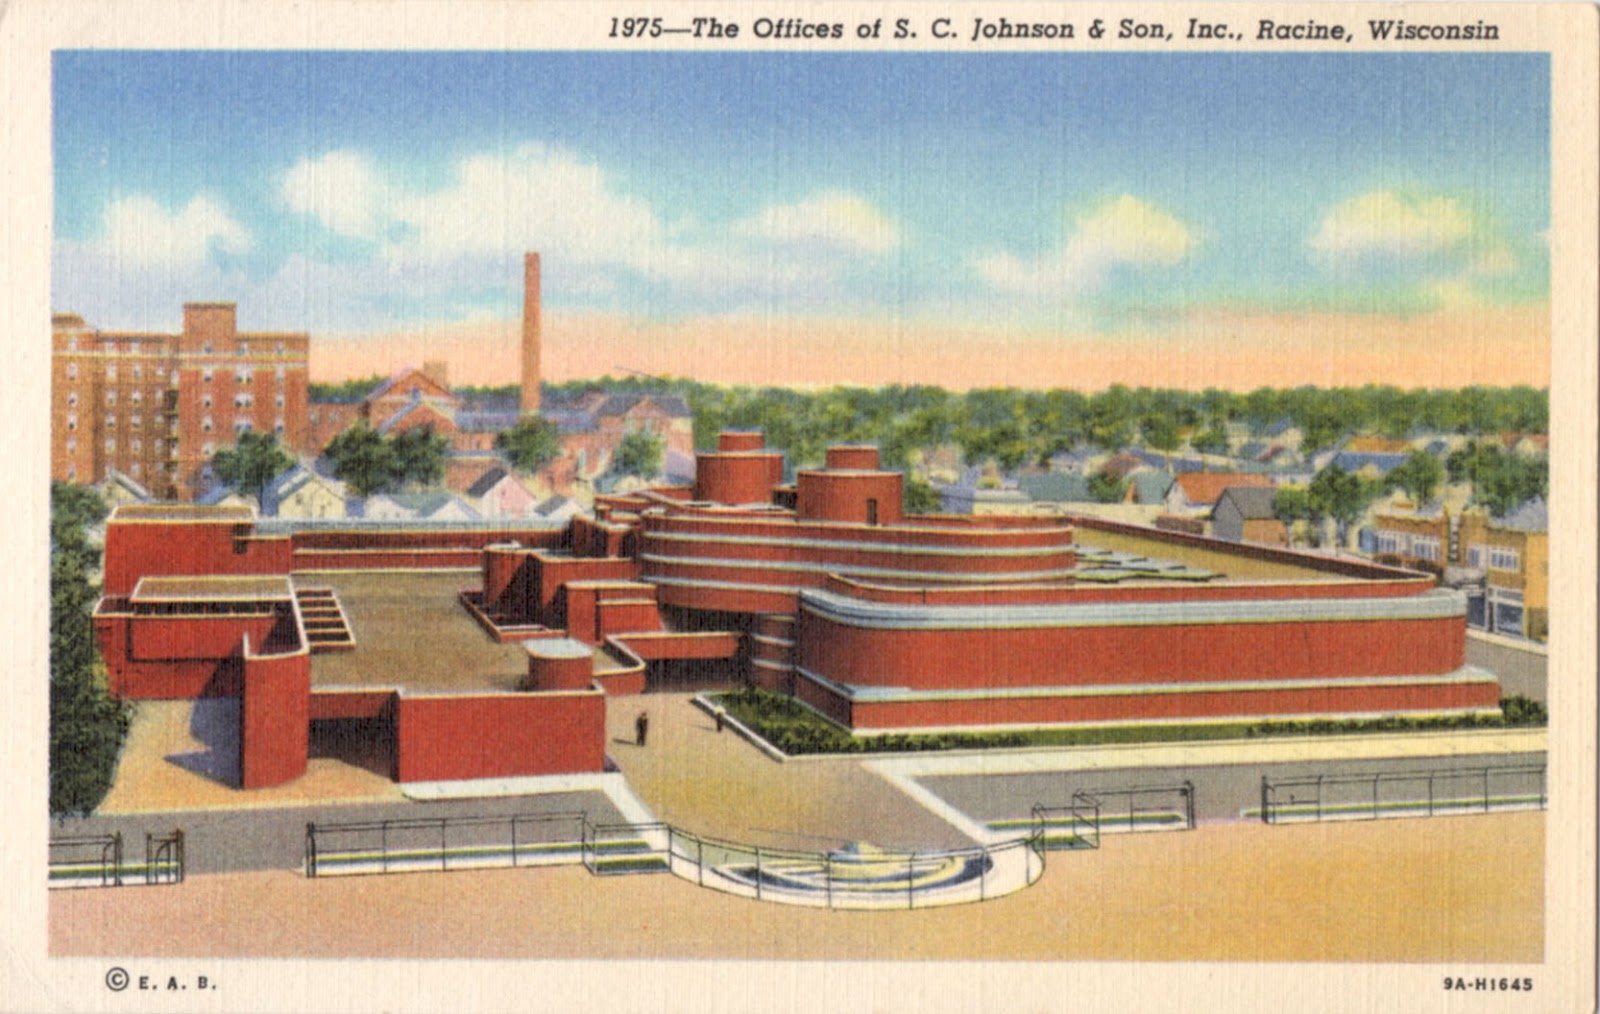
Many of these postcards feature what rapidly became the favoured aerial view of factory premises extending to the far horizon that would be endlessly reproduced on company letter headings and advertising. Every smoking chimney was proudly delineated in all its pomp while vast railway networks brought raw materials in and finished products out. Designed to impress by virtue of scale, this approach to the visual representation of industry persisted for many decades. It took the post-war emergence of new technologies, early automation and data processing, together with the trend for green field garden factories to change this stereotype. Factory buildings became standardised designs and modular structures - efforts to develop their potential as architectural forms were rare. Honourable exceptions to this include the idiosyncratic Johnson Wax Buildings in Racine, Wisconsin, designed by Frank Lloyd Wright in opposition to the auto industry buildings of Albert Kahn in Detroit, whose mastery of reinforced concrete, large floor spaces uninterrupted by structural supports and installations of vast areas of glazing achieved their grandeur by repetition of form. The theme of this post is to illustrate how the postcard became a valuable instrument for publicising industrial activity to a wide audience. Detailed consideration of factory architecture can be left to another time.