Showing posts with label domestic architecture. Show all posts

Sunday, 29 September 2024

Jane Parminter and A la Ronde

In 1784, at the age of 34, Jane Parminter having recently inherited her father’s estate embarked on a Grand Tour of Europe with three companions, her sister Elizabeth, her cousin Mary and another female friend. Their travels would last almost ten years and although Jane kept a detailed journal, all but the first volume were destroyed in the Baedeker bombing of Exeter.  What details we have of their itinerary has been extrapolated  from the significant quantity of paintings, prints and souvenirs they brought home. It seems certain that they explored France, Germany, Switzerland and Italy and likely that they also took in Spain and Portugal (Jane was born and spent her early years in Lisbon where her wine merchant father had his own business). 

As expedition leader, Jane had revealed an unusual strength of character and defied the limitations that polite society routinely imposed on unmarried females. She and her cousin Mary had become firm friends and resolved on their return to build a new house of their own specification in which to share their lives. In 1796 Jane bought a parcel of land on high ground between Exmouth and Lympstone, with a panoramic view of the Exe Estuary.  The plan for the 28 acre plot was to build a house of their own design, create a 'ferme ornée' (or ornamental farm), and establish a school for girls from disadvantaged backgrounds. There’s no settled view on just who was responsible for the design or the plans from which the house was built - the 16 sided floor plan must have come from Jane and the many affinities with the Basilica of San Vitale, Ravenna (which made a powerful impression when they visited) in spatial organisation likewise.  Few practising architects would have contemplated such a radical departure from convention.

The completed house became a base for their philanthropic activities, a refuge from a male dominated world and above all a treasure box for all the memorabilia gathered on their travels where much time had been spent staring into cabinets of curiosities and dreaming of creating their own.  Daily life would never have been straightforward in such an unusual layout which left oddly shaped rooms and difficult spaces for staircases.  But they persevered, ignored the discomforts and gradually populated the spaces and decorated the walls to schemes entirely of their own devising.  This sense of autonomy and freedom from masculine interventions was crucial to the plan - it was their good fortune that the Parminter and Walrond inheritances made it all possible.

Best known of all their schemes is the Shell Gallery at the very top of the house - nobody knows how long they spent in a very cramped space, collaging sea shells in multiple configurations across eight separate surfaces or whether it was all done unassisted. But the sheer scale of ambition and endeavour is compelling, though the installation is now too fragile for visitors to inspect. It has recently been repaired and spruced up and the process was broadcast by the BBC in April this year.  When Jane died in 1811 she left the property to her cousin Mary on the condition that it could only be bequeathed to an unmarried female relative. That condition was honoured on the death of Mary in 1849, not until 1887 would the condition be rescinded and a male heir take possession.  This lead to a programme of modernisation that included replacing the thatched roof with slates, installing Dormer windows in the upstairs rooms, introducing central heating (hence the massive radiators seen in the photo) and obtaining a Dumb Waiter to bring meals from the kitchen  to the upper level, thus avoiding the restrictive staircase.

This story of female agency and empowerment is especially fascinating today to all who share concerns about gender imbalance - Jane Parminter exhibited a firm resolve to be unconstrained by male expectations of female conduct in an age where the rights of women came second to their status as male property. That it left a deep scar can be seen in Jane’s determination that no man should get his hands on the home she had worked so hard to create.  A la Ronde is the monument to her singular independence, strength of character and intellectual sensibility. 


Friday, 23 August 2024

Blackwell Stained Glass

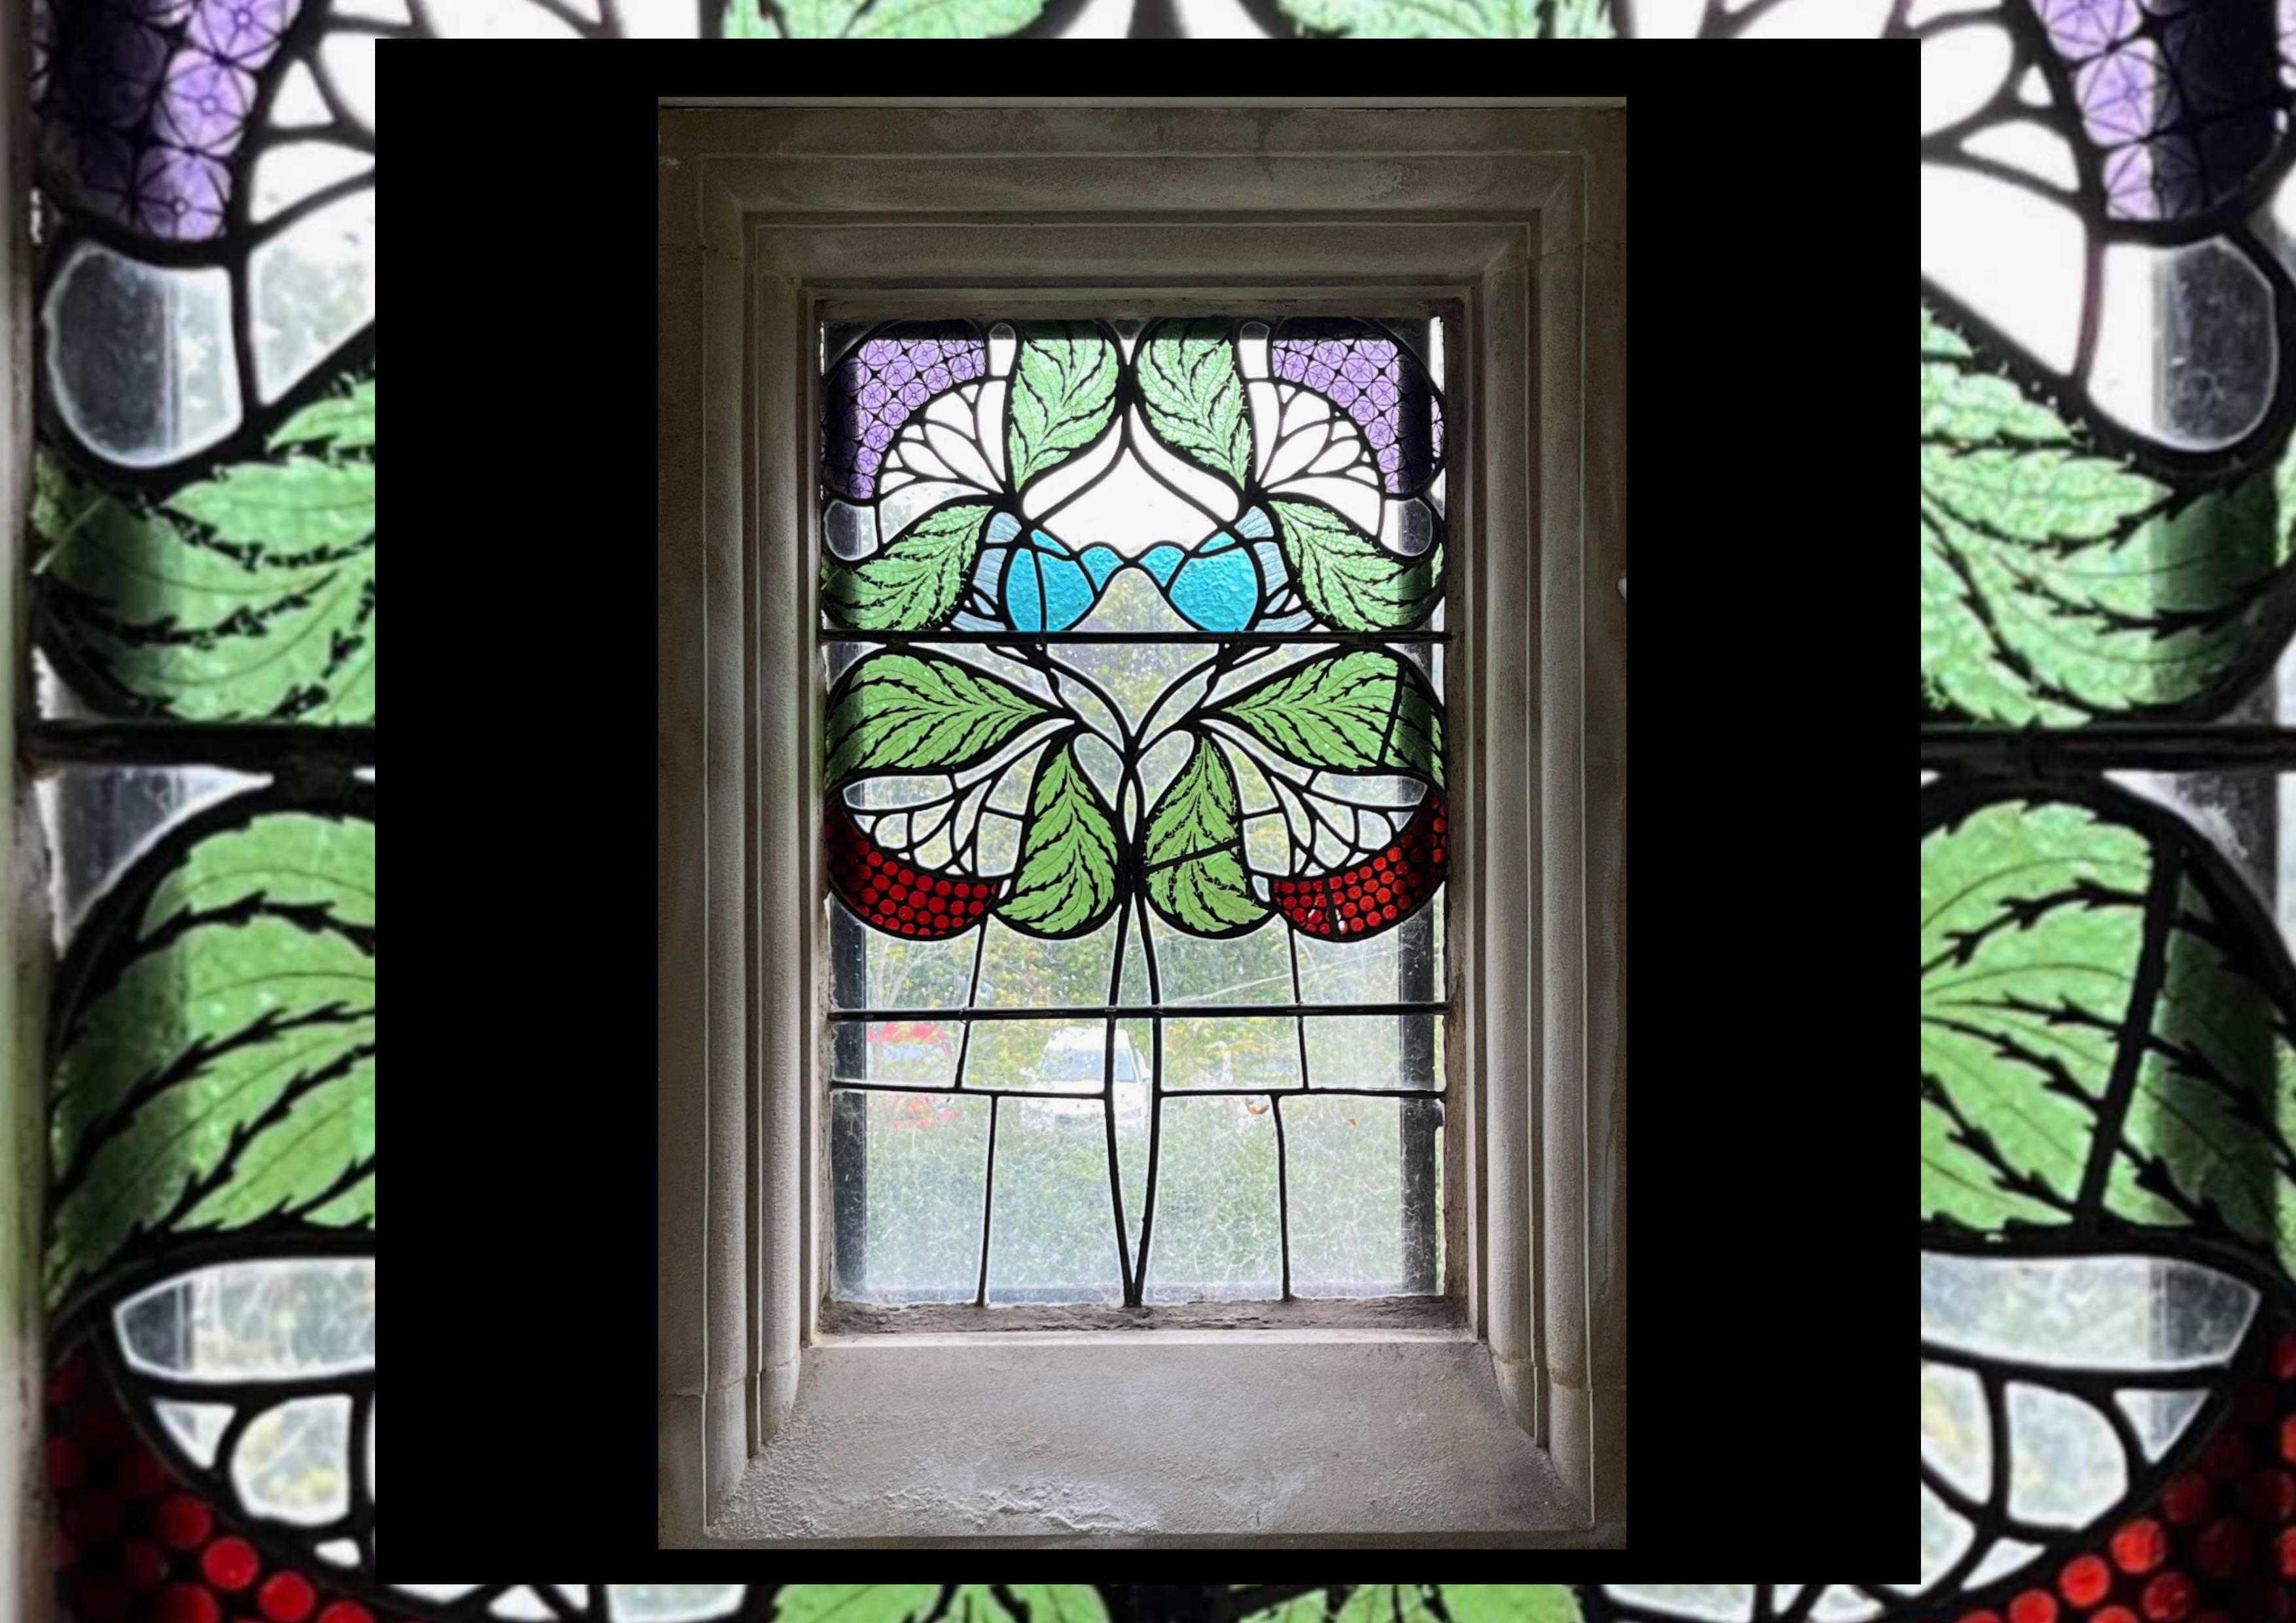
One of the glories of Baillie Scott's masterpiece, Blackwell, built 1898-1900 for the Manchester family of brewers - the Holts, is the generous provision of stained glass mullioned windows, often paired in inglenooks or punctuating  long corridors. Their designs express a sense of joy at the beauty and transience of the natural world where  everything appears to be in motion - flowers sway in the breeze, semi-abstracted bluebirds swoop from treetop to roof top.  All is elegantly stylised in clusters of intersecting curves, organised in dynamic compositions.  Smaller and cruder versions of these motifs can be found on many an interwar suburban front door, often in combination with rustic cottages with woodsmoke curling up into the clouds. Disappointingly I can find no online information about who designed these windows or who supplied them. Simpson’s of Kendal could have been the supplier but there’s no confirmation of this. It must be possible they were simply ordered from a catalogue though the design incorporating the Holt Coat of Arms must have been a special commission.


Thursday, 22 August 2024

Blackwell, Windermere

It’s often intriguing to compare the grandeur of the big house bought with the fruits of entrepreneurship with the circumstances of the consumers whose discretionary spending was the source of the fortune that paid for it. In the case of the Holt family of Mancunian brewers the contrast with the coarse and smoke-filled Public Bar favoured by the Lancastrian working man could hardly be greater.  Blackwell was a summer residence built 1898-1900 in a wonderful position on the heights overlooking the eastern shore of Windermere where the extended family would gather in the pursuit of leisure.  A long and elevated terrace offered glorious views of the lake and hills beyond while the house was designed for spacious comfort in artistically uplifting interiors. For the architect, Baillie Scott, this was his first major commission since returning from self-imposed ‘exile’ on the Isle of Man and a great opportunity to showcase his individual vision of Arts and Crafts domestic building alongside his talent as an impresario, bringing together brilliant designers and highly skilled craft workers to enhance his vision with wonderful stained glass, wall coverings and fixtures and fittings - no detail overlooked or left to chance. 


A double height Main Hall, approached via a long low corridor has a medieval flavour.  Around the oak panelled walls runs an exquisite carved frieze by Simpson of Kendal based on a rowanberry motif. Above is the wallpaper, Peacock Frieze, supplied by Shand Kydd. Six copper lamp fittings designed by Baillie Scott were installed to illuminate the family billiard table. Scott’s design for the Great Hall was closely based on his competition entry for a House for an Art Lover (“Haus Eines Kunstfreundes” ). A corner staircase rises to the bedrooms and a minstrels’ gallery. The Holt family would pass their leisure time in the Main Hall where beneath a coffered ceiling - French windows gave on to the garden. The hall led into the dining room with its fireplace inglenook, a favourite device of Baillie Scott’s, surmounted by a massive lintel formed from voussoirs of local stone and slate. Beautiful stained glass with floral and bluebird motifs added elegance to the sense of enclosure.


The White Drawing Room is a theatrical coup, approached along the same gloomy oak lined corridor it marks a thrilling transition to a sudden flare of evening sunshine with panoramic views of the lake below. Beneath another Rowanberry Frieze inside another inglenook is the finest fireplace in the house embellished with stained glass, ceramic tiles, mosaic floor, ornamental fire dogs, alcoves, mirrors and white painted slender columns topped with capitals of carved birds, fruits and leaf motifs. Female dinner guests were obliged to withdraw to the White Room while the alpha males gathered round the billiard table - I think the ladies got the better deal. At this point in his career Scott was still absorbing the influence of Voysey and introducing local vernacular elements (cylindrical chimneys, slate roof, multiple gables) into his design for the exterior. The completed house has a commanding presence in the landscape and the positioning of windows and whitewashed rough-cast stone finish invited comparisons with another influential figure - Mackintosh (Hill House was completed in 1904) are often evoked and the two architects were stylistically close at the time. Both entered the competition to design a House for an Art Lover organised by the German design magazine “Zeitschrift Für Innendekoration”.  Baillie Scott was awarded second prize and Mackintosh, who had failed to follow the brief, nonetheless obtained a special award.


 In a future post we’ll take a closer look at the use of stained glass at Blackwell.


Sunday, 3 September 2017

Margaretenhöhe - refuge from dystopia


Essen is the heartland of the industrial Ruhr. For 400 years it was the centre of the Krupp dynasty with its massive iron and steel producing plants, coalmines and manufacturing from armaments to locomotives. In 1887 control of the business passed to Friedrich Alfred Krupp (known to all as Fritz) who profitably refocused the company on arms production, including warships and U-boats. Leaving behind his wife, Margarethe and his two daughters he would spend several months each year in his villa on the island of Capri. There he would indulge his passions for oceanography and the company of Italian adolescent males. Following his arrest by Italian police for immoral conduct in October 1902 he returned to Germany to be utterly overwhelmed by public scandal as the news filtered back to his homeland. Meanwhile Margarethe, having received anonymous evidence of Fritz’s proclivities, appealed to the Kaiser, a close family friend for assistance in protecting the reputation of the company. Her reward was to be declared insane and confined to an institution on the orders of the Kaiser. Despite the support of the Kaiser, prosecution seemed inevitable and it was Fritz’s sudden death in November that brought matters to a conclusion. There is no agreement on whether he died by his own hand or from natural causes but Margarethe was returned to the family home and managed the business on behalf of her daughter (who inherited the controlling shares from her father) until she came of age in 1906.


After all this turbulence, Margarethe Krupp chose to embark on a personal philanthropic project in 1906 to establish Germany’s first Garden City in the southern suburbs of Essen. She donated the land plus a major sum for construction costs and established a foundation (Stiftung von Margarethe Krupp) to build and administer the new settlement. Guided by the principles of Ebenezer Howard, the first homes were occupied in 1910 and the project proceeded in phases under the supervision of architect, Georg Metzendorf (1874-1934) until completion in 1938. Until 1933 there was a small artists’ colony, prominent among them being the photographer Albert Renger-Patzsch, associated with Die Neue Sachlichkeit movement. Renger-Patzsch specialised in cool dispassionate recording of industrial landscapes and photographs of still-life and the natural world in which he expressed a strong preference for serial imagery.


Allied bombing destroyed many of the buildings in World War 2 – by 1945 less than half of homes were habitable. After a long rehabilitation it was meticulously restored to its original character by 1955. Protected status as an architectural monument was obtained in 1987. The Foundation continues to manage and allocate the letting of houses and apartments. Applications are considered in reference to the Foundation criteria and many are unsuccessful. The Foundation also takes a close interest in protecting the building fabric from unauthorised additions or modifications – tenants wishing to relay a tiled or parquet floor must have their plans approved, special permission is required for dogs or cats and gardens must be maintained to an agreed standard and formula. Satellite dishes are forbidden.


Surrounded by woodland and entered via an archway in the sprawling gateway complex (seen in the vintage postcard above) gives a sense of enclosure and separation from the clamour of the world outside. This quality must have been much more apparent in the days when Essen was an industrial metropolis with 291 collieries and thousands of chimneys and cooling towers venting dark, toxic fumes into the atmosphere. Since the 1990s and the advent of globalisation, Essen has massively de-industrialised while the relics of heavy industry have been transformed into heritage attractions and public amenities. In this context, while the Margaretenhöhe has lost none of its foliage-sheltered charm, it is no longer such a precious refuge from industrial dystopia. The architecture has echoes of Arts & Crafts and German vernacular traditions in its proliferation of quirky features and contrasting rooflines designed to refute any accusation of dull uniformity. Streets were expressly kinked to compose a scene that constantly changes and intersections offset to offer the greatest variety of views. Generous tree planting and amenity space, a central square for markets and community events, a hotel and retail premises and places of worship complete the picture.


Friday, 30 October 2015

Rembrandtlaan – an Arts and Craft suburb in De Haan


De Haan is a small select resort on the Belgian coast developed in the late 19th. and early 20th. century and laid out in conscious imitation of English town planning. Unlike the grid patterns that prevail in neighbouring resorts De Haan has a network of informal winding streets with a large circular open space in the centre. Outsize villas and hotels, mostly in the Style Normand, occupy the town centre with residential suburbs to the north-east and south-west where the street names honour great artists and writers. Rembrandtlaan is a short street that follows the route of the Kusttram (coastal tramway connecting De Panne and Knokke) in which all the homes were designed by the Ghent based architect, Valentin Vaerwyck (1882–1959) and built in 1924-27. In style these modest, unassuming houses seem to be Flemish rural vernacular meets post-war suburbanised Arts and Crafts. Hips, gables, dormers, ridge tiles, arrowslits and painted shutters set the tone. Privacy and cosiness are the priorities. The Sundial House (Zonnewijzer) was Vaerwyck’s own personal holiday home. An extensive list of buildings designed by Vaerwyck can be seen by following this link – he had a hand in designing the imposing railway station at Oostende, a full-blown exercise in French Classicism.