Showing posts with label amsterdam. Show all posts

Tuesday, 20 October 2020

Great Railway Stations No. 17: Amsterdam Centraal

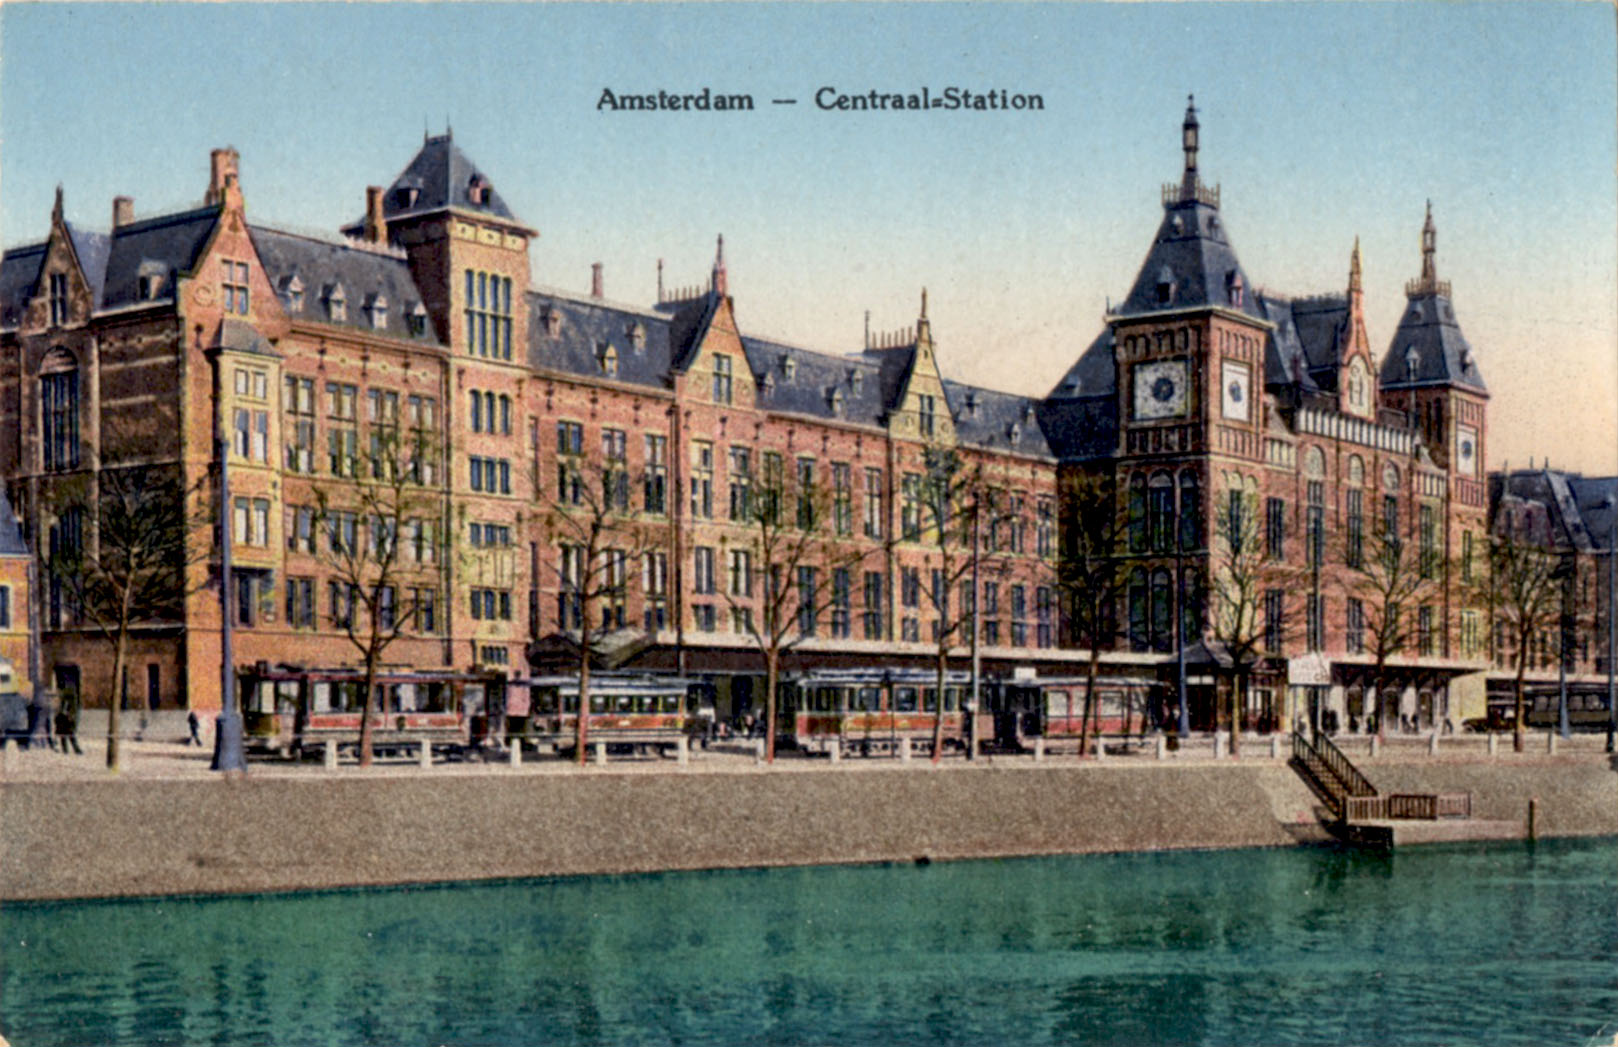
Amsterdam Centraal station is widely admired for its extensive frontage designed by Pierre Cuypers in the same eclectic mix of Northern Renaissance and Gothic styles that graced his design for the Rijksmuseum. It stands on a small chain of artificial islands in the Ij and when originally planned in the late 1870s it aroused fierce opposition in the city because it would completely block all much loved views of the lake from the city centre.  In an exercise of force majeure the government imposed its plan, compelling the city fathers to bow to the inevitable. When the building was completed in 1884 the city was transformed from a waterfront city to one that looked inward for its centre of gravity.  The massive cast iron train shed that sheltered the platforms was designed by L J Eijmer, a civil engineer with the state-owned railway, built in Derby by Andrew Handyside and finally opened to passengers in 1889.  Additional platforms were added in the twentieth century but the building is substantially unchanged from that date.

The station entrance is an ornamented pavilion flanked by two clock towers, one of which displays the wind direction. Heraldic devices, gilded crests and hand-carved decorative panels near the base of the towers and over the centrally positioned windows offer a rich variety of visual distraction. As elsewhere in Europe at that time, there was a nationalistic flavour to the decor with the mercantile splendour and colonial triumphs of the state celebrated in allegoric form, although there is more evidence of restraint than we see, for example, in Antwerp.  During the war, Jewish deportees from the Netherlands began their long and arduous journeys to death and extinction at the hands of the Nazis from these platforms. Best known among them being Anne Frank whose personal journey began in September 1944.  These terrible events cast a long shadow over many major European stations that will last as long as they do.




Sunday, 30 December 2018

Bridge Postcards of 2018


It turned out to be a very good year for acquiring bridge postcards with 89 examples added to the collection. This is a selection of the best of them. It includes the pioneering Iron Bridge from Shropshire and the now lost splendour of the Spiral Bridge in Hastings, Minnesota. There’s the ramshackle Cane Bridge near Darjeeling, roped together from locally sourced materials – not for the faint-hearted. Some locals pose for the camera by another timber built footbridge, across the River Wey at Guildford. Another lost bridge is the Shoreham Suspension Bridge opened in 1833 (as the Norfolk Bridge) across the River Adur and replaced in 1922. There are lifting bridges from Cleveland and Amsterdam and a view of Brunel’s 1859 Great Western Railway bowstring bridge across the River Tamar that includes the departure of the Torpoint Ferry.


Monday, 7 November 2016

Het Schip – Part 2: The Post Office


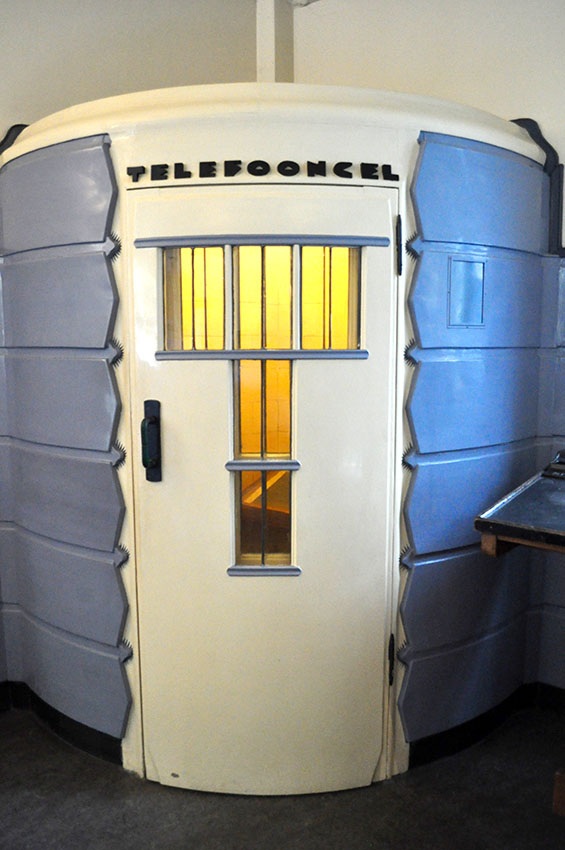
When the Dutch Post Office at Het Schip closed in 1999 it was converted into a small museum telling the story of the development and the Amsterdam School. The original fixtures and fittings, many of which were designed by architect Michel de Klerk, were mostly preserved in their original locations. The distinctive forms of the telephone kiosk and the blue tiled wall finishes with built-in wooden benches are evidence of de Klerk’s attention to detail. De Klerk designed a door to the inner offices of the Post Office complete with chevron motif and the fist and baton to reinforce the “Verboden”/"No Entry" message. The beautifully finished cabinet for the telephone switchboard (Telefoongel) is especially striking with Art Deco-type elements incorporating stylised electrical sparks to symbolise telecommunications. Equally impressive is the elegant enclosure for the public telephone – at the top left of each window is a bird motif include by de Klerk to remind callers they can easily be overheard. The museum space is an imaginative re-use that preserves the community’s communication hub in close to original condition.


Thursday, 3 November 2016

Het Schip – Part 1: Workers’ Palace in Amsterdam


Visiting Holland House recently (described here) was a reminder that architecture with strong maritime associations is very much a Dutch thing. One of the attractions of Amsterdam is a visit to Het Schip – an idiosyncratic social housing development dating from 1920 that abounds in maritime references and symbols. Eigen Haard was formed by trade unionists in 1909 with the aim of providing quality housing for working class families trapped in sub-standard, high density slums. The appointed architect, Michel de Klerk (1884-1923), himself the product of a working class childhood in the Jewish quarter of Amsterdam began work on the Het Schip project in 1917. De Klerk was a long time admirer of the Arts and Crafts movement from which he drew inspiration that he imaginatively combined with indigenous Dutch traditions of ornamental masonry. He shared his client’s commitment to social justice and designed an apartment building in a form that would serve as a landmark for Socialist principles.


When completed in 1920 Het Schip offered over one hundred apartments for rental and included a Post Office – a school was added later. The first tenants were employees of the city’s tramways, gas and water companies whose wages tended to be above the average. Unskilled labourers and dock workers could not have afforded the rents and were later housed nearby by the municipality in new blocks of higher density provided with sculleries rather than kitchens. These residents tended to be Communist party supporters leading to an ideological divide between them and the predominantly Social Democrats in Het Schip. Eigen Haard continues to rent out the apartments to the present day and maintains the building to the very highest standard.


Het Schip occupies a three sided site and was designed to offer different prospects from each point. A tall cylindrical tower marks the Post Office on one corner, a cigar-shaped extrusion marks a second and a centrepiece with spire on Hembrugstraat offers a third landmark. The skin of the building is a master class in the inventive deployment of brick and tile to delight the eye with infinite contrasts in tone and texture. De Klerk recognised no limits to the versatility of brick, cheerfully wrapping it round tilting, tapering and curving surfaces. Wave-forms, projecting galleries and prow-shaped bays enhanced the maritime connections. The Zaanstraat façade shows many classic Amsterdam School touches - hung tiles, vertical brick bonds, eccentric window shapes and undulating projections. Only the most accomplished craft skills were acceptable to de Klerk and the sculptor Hildo Krop was employed to provide decorative reliefs carved from bricks to embellish the structure. The idea was that nothing was too good for the workers and their families – fit for purpose and no more was not enough. The building had to have presence and send out a signal that the days of working class slums were over. In terms of commanding attention, Het Schip succeeds magnificently. What’s more, de Klerk achieved this result with a building that looked forward to the future without being avant-garde or challenging public taste.