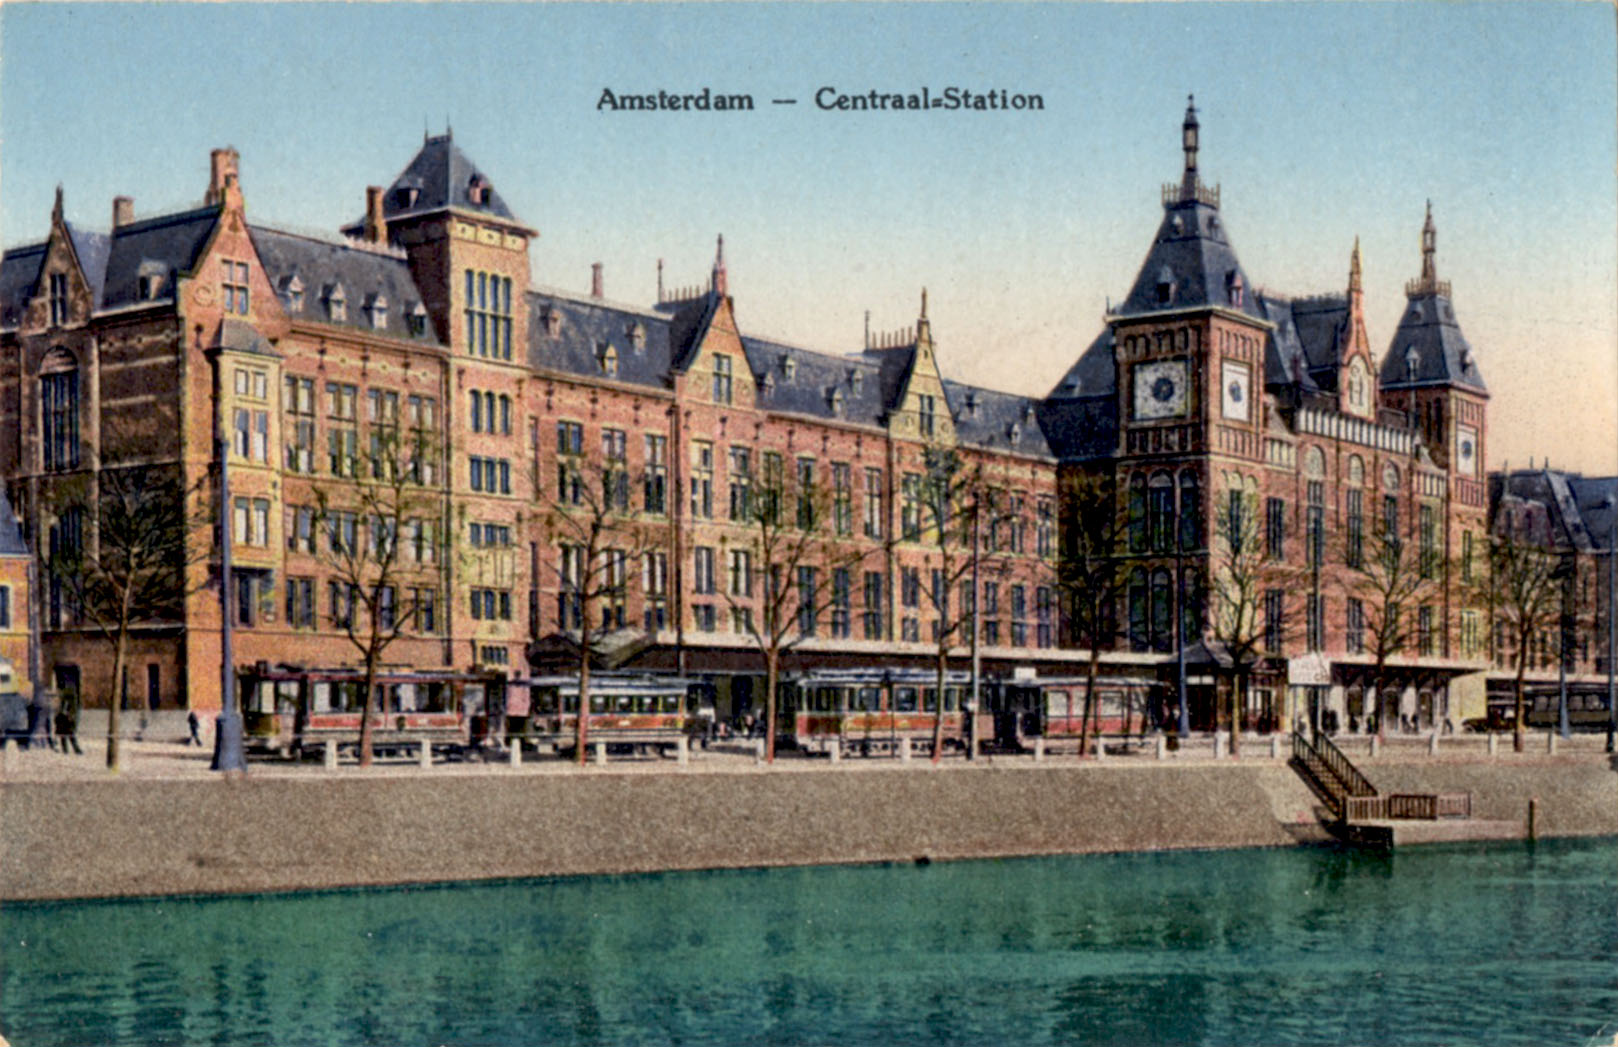
Amsterdam Centraal station is widely admired for its extensive frontage designed by Pierre Cuypers in the same eclectic mix of Northern Renaissance and Gothic styles that graced his design for the Rijksmuseum. It stands on a small chain of artificial islands in the Ij and when originally planned in the late 1870s it aroused fierce opposition in the city because it would completely block all much loved views of the lake from the city centre. In an exercise of force majeure the government imposed its plan, compelling the city fathers to bow to the inevitable. When the building was completed in 1884 the city was transformed from a waterfront city to one that looked inward for its centre of gravity. The massive cast iron train shed that sheltered the platforms was designed by L J Eijmer, a civil engineer with the state-owned railway, built in Derby by Andrew Handyside and finally opened to passengers in 1889. Additional platforms were added in the twentieth century but the building is substantially unchanged from that date.
The station entrance is an ornamented pavilion flanked by two clock towers, one of which displays the wind direction. Heraldic devices, gilded crests and hand-carved decorative panels near the base of the towers and over the centrally positioned windows offer a rich variety of visual distraction. As elsewhere in Europe at that time, there was a nationalistic flavour to the decor with the mercantile splendour and colonial triumphs of the state celebrated in allegoric form, although there is more evidence of restraint than we see, for example, in Antwerp. During the war, Jewish deportees from the Netherlands began their long and arduous journeys to death and extinction at the hands of the Nazis from these platforms. Best known among them being Anne Frank whose personal journey began in September 1944. These terrible events cast a long shadow over many major European stations that will last as long as they do.
On 14th. May 1940 the centre of Rotterdam was destroyed by the Luftwaffe - 4 days had passed since the German invasion and patience was wearing thin in the German High Command who had expected to take total control of the Netherlands in 24 hours. In response to the fierce resistance mounted by the Dutch armed forces the first major airstrike of the war was ordered on Rotterdam as a message to the country that worse was to follow - the surrender took place the very next day. One of the casualties was the largest of the four railway stations that connected Rotterdam with the rest of the country - Delftsche Poort and in the post-war reconstruction train services were rationalised and combined into a single all-new station, Rotterdam Centraal. The new station which resembled the gently curving facade of a Modernist office block opened in 1957. By 2007 it was deemed inadequate and was demolished to be replaced by the present structure which opened in 2014.
The 1957 station (shown in the final image) was designed by Sybold van Ravensteyn, a long time specialist in railway architecture. Van Ravensteyn’s post-war career was overshadowed (but not curtailed) by his cooperation with the occupying forces, which included his design for a special carriage for the Reichskomissar for the Netherlands, the egregious Arthur Seyss-Inquart. Despite this his design was held in some affection by local citizens who campaigned for the retention of the station clock and the letters that spelled out the name of the station. Both were incorporated into the new expanded station.
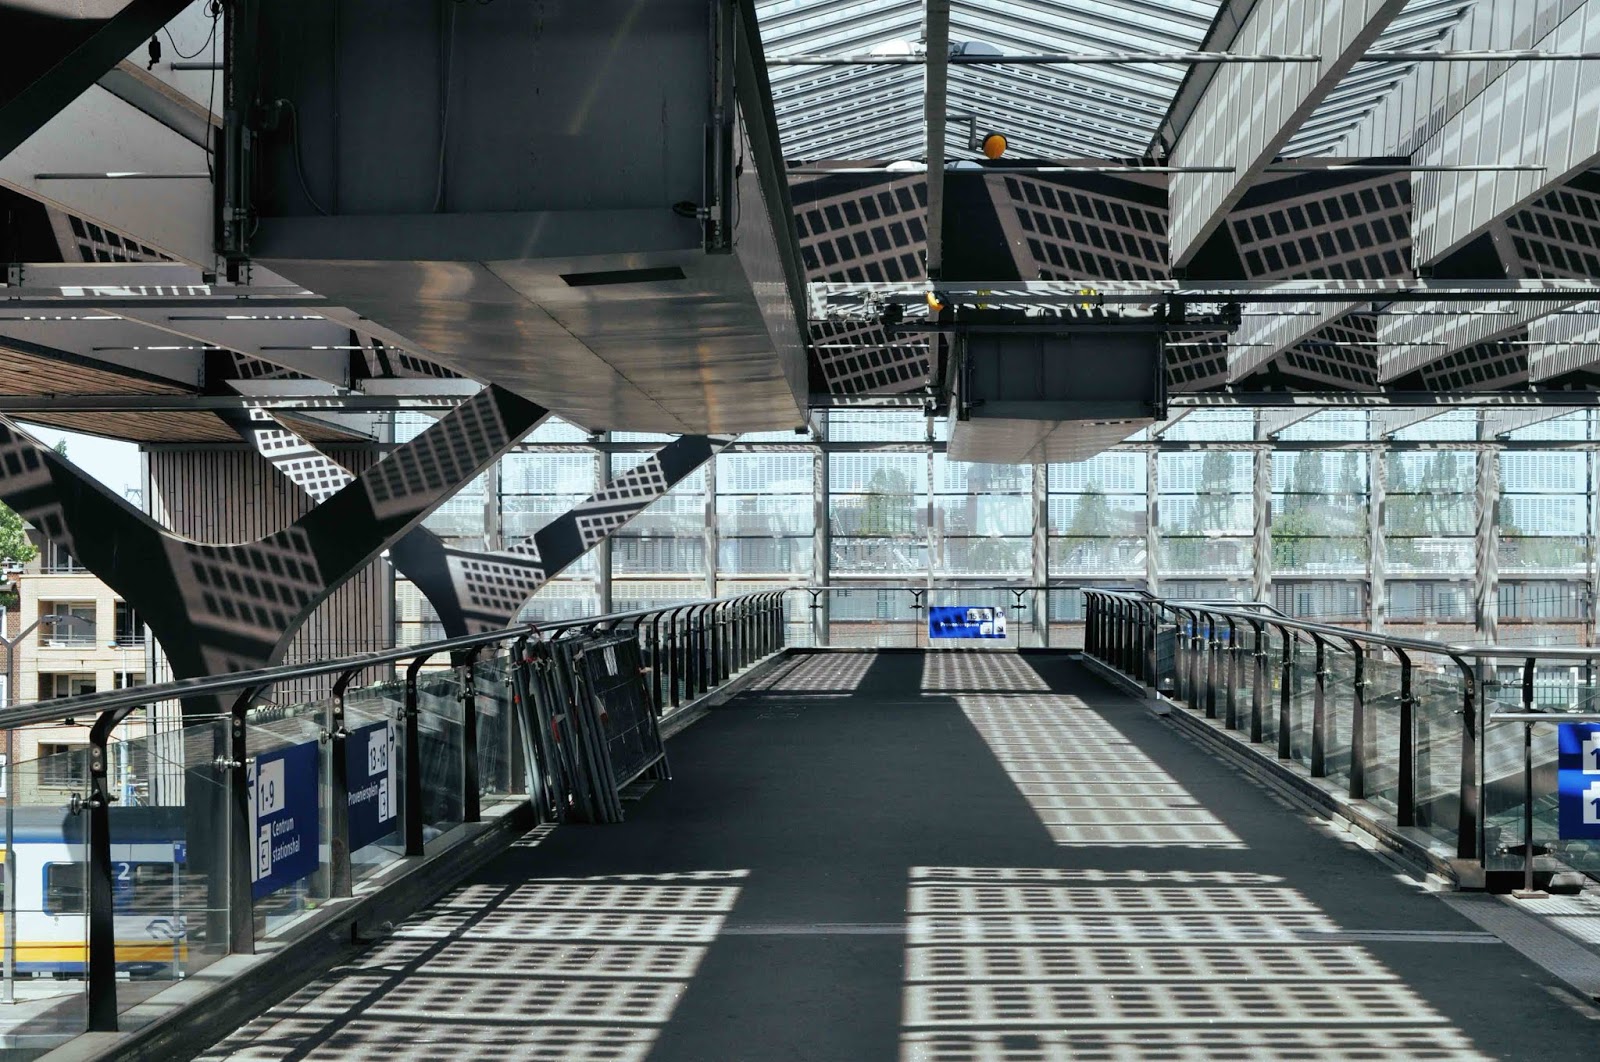
A dramatically angular and asymmetric frontage makes for a bold and assertive landmark but elsewhere the new station is relatively understated. Designed for capacity and flow and not given to rhetorical vanities - the most striking visual effect is achieved by filtering sunlight through ridge-and-furrow roofing of alternating glazing and solar panels. It was built with an eye for detail. Y-form roof supports are echoed in the handrail clamps. The architects have spoken about the struggle they had with the brand managers at the state-owned railway (Nederlandse Spoorwagen) when it came to repositioning the letterforms from the old station. Their insistence that the name of the city must be included was eventually overcome by pointing out that anyone approaching the building would already be well aware they were in Rotterdam. Direct Eurostar trains to London were due to begin in March 2020 with the installation of security screening but are now postponed indefinitely. Since 2018 the Eurostar service to Amsterdam stopped at Rotterdam on the outward journey but passed straight through on the return.
One of many unusual exhibits in the Museum Dr. Guislain in Gent is a clothes rail full of vinyl raincoats, mostly in black or brown with a few in yellow, red, green and white. Underneath is a display of random clutter that gradually becomes discernible as an unfinished project of vehicle models assembled from waste materials. The coats are part of a lifetime’s collection, assembled by Willem Van Genk (1927-2005), a curious and reclusive artist who lived and worked in a small apartment in Den Haag for over 30 years. A visit to the Museum Dr. Guislain was described in this 2012 blogpost. The story goes that when Willem was a schoolboy during the last war, the Gestapo forced their way into the family home in search of his father who was active in the Resistance movement. This experience during which the Gestapo conducted themselves with all the sensitivity for which they were famous would haunt him for the rest of his life. Totalitarianism would often break the surface in his work. His exceptional talent for drawing was recognised in his youth and as an adult he would obsessively pursue his passion for making incredibly complex drawings, paintings and installations whilst leading a solitary existence, avoiding human contact as far as possible.
Many of Willem’s subjects were transport-themed cityscapes from across the globe. The travelling largely took place in his imagination assisted by a compendious library of reference books and magazines. He had a touching faith in the power of Soviet Communism to transform life for the better which explains why Eastern Bloc locations turn up so often in his work. A blizzard of ultra-fine, precisely drawn pen lines define his subjects, always alert to technical details, while plunging perspectives attract the eye. There’s a preference for expansive cityscapes observed from an elevated position. Architectural complexity, military parades, urban signage and popular culture all drew his attention. Many finished works are assemblages of smaller panels or vignettes, frequently cut and pasted from other projects – decorative borders enclose the panels, sometimes with medallion shapes inserted at points of intersection. Colour is usually applied in the form of washes and enhances the ominous atmosphere of impending doom. Somehow the darkest events of 20th. century Europe often filter their way into his paintings, intentionally or otherwise.
Willem’s passion for transport included airships and planes, trains above and below ground, military vehicles and traffic of all types but especially trams and trolleybuses. It was the tram and trolleybus that he chose to translate into three dimensions in the form of wondrous improvised models that resembled apocalypse survivors in their scorched and battered state. Bashed together from fragments of food and drink packaging, aerosols, bottles and cans, cartons and containers before being savagely beaten. There’s a repeated fascination with networks of rails, tracks and overhead power distribution that surge through his imagery, crackling with visual static. In a painting of Amsterdam Centraal station, trains seem to explode out of the station with such force that they threaten to achieve escape velocity. On city streets, trams and trolleybuses burst out of the picture plane, their forms distorted by electromotive force, with passengers in the grip of ecstatic frenzy.
There’s an interesting debate around Van Genk’s status as an Outsider Artist. Some say that because he had a dealer for many years and regularly exhibited and sold his work that this description no longer applies. Willem would have agreed – in his own estimation he was an important artist. He compared himself with Rauschenberg and complained about the relatively modest sums that his work commanded. To me, the more important question may be whether Roger Cardinal’s term has outlived its usefulness if it needs to be so narrowly circumscribed. The comparison with Rauschenberg is not without merit – they certainly shared a fascination with conveying the pace and exhilaration of modern life via multiple imagery.
To return to the collection of coats, Van Genk claimed that the act of wearing them in public gave him protection against the hostile forces he perceived around him and perhaps, in a similar way, his artworks were part of a defensive strategy to cope with the the mass of visual information that threatened to overwhelm him. It’s easy to imagine him, wearing a sinister vinyl coat, staring at an array of flickering monitors displaying montages of live-streaming from the world’s major cities, from Arnhem to Zagreb, from Wuppertal to Minsk and from Moscow to Madrid. With a flick of a switch, as one is deleted another is imported and a new mosaic of urban imagery is formed. In his mind’s eye, he sees circuit diagrams, metro maps and signalling diagrams as he inches forward to a place of total control. These photographs of his work were taken in Gent (Museum Dr. Guislain) and in Lille (Lille Métropole Musée d’Art Moderne).
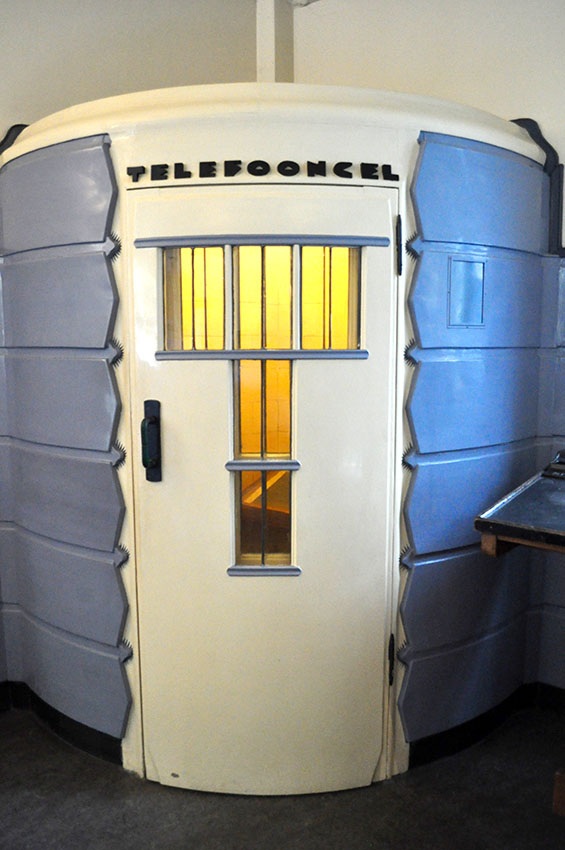
When the Dutch Post Office at Het Schip closed in 1999 it was converted into a small museum telling the story of the development and the Amsterdam School. The original fixtures and fittings, many of which were designed by architect Michel de Klerk, were mostly preserved in their original locations. The distinctive forms of the telephone kiosk and the blue tiled wall finishes with built-in wooden benches are evidence of de Klerk’s attention to detail. De Klerk designed a door to the inner offices of the Post Office complete with chevron motif and the fist and baton to reinforce the “Verboden”/"No Entry" message. The beautifully finished cabinet for the telephone switchboard (Telefoongel) is especially striking with Art Deco-type elements incorporating stylised electrical sparks to symbolise telecommunications. Equally impressive is the elegant enclosure for the public telephone – at the top left of each window is a bird motif include by de Klerk to remind callers they can easily be overheard. The museum space is an imaginative re-use that preserves the community’s communication hub in close to original condition.
The new railway station in Delft opened on the last day of February 2015 after more than a decade of planning and construction that involved relocating the busy mainline between Rotterdam and Amsterdam from an elevated viaduct to a subterranean track. The new building also houses municipal offices and a new Delft City Hall. At street level it’s a large black and grey box with a gently chamfered roofline that diminishes the visual impact. The glazing features randomly alternating vertical panes of varying widths of high performance glass and moulded glass designed to evoke vintage glazing. Great care has been taken to avoid an oppressive appearance.
The interior has a cavernous and undulating feel. Under a vaulted ceiling lined with over 4000 baffles each bearing a narrow strip of imagery sliced out of an 1877 vintage map of Delft, a large central space has been carved out to allow banks of escalators and flights of steps that descend to the subterranean train platforms. Overhead light-wells supply dramatic illumination. Disappointingly, like Porta Sousa in Turin and Antwerpen Centraal where mainline trains run below ground in redeveloped stations, the platforms have a utilitarian feel and low light levels.
The design is the work of the Delft-based Mecanoo practice and replaces a building of 1885 that will be retained and re-used. The aim was to provide a station that offered the arriving traveller a view of Delft inspired by Vermeer’s painting – an enormous panorama of the city is revealed as the traveller turns toward the exit after arriving at ground level. Walls and columns are lined with a mosaic of ceramic fragments in shades of Delft-blue – the standard of finish is immaculate. Cafés and retail units are discreet and built into the fabric of the building – there are no free-standing kiosks or advertising displays. The result is a spacious but not intimidating station concourse that restores a measure of dignity to the travelling public by not exploiting them as a revenue stream ripe for extraction. The scale of this project is formidable and it’s very difficult to conceive of something comparable happening in Britain in a town the size of Woking or Watford.
It seemed like the perfect entertainment for a rainy morning in Rotterdam – a ride on a 44 bus southbound through the Maastunnel followed by a northbound stroll through the pedestrian tunnel. The miscalculation arose in not appreciating just how far the 44 bus travels before the first stop after the tunnel exit. The result was an interminable footslog alongside a frenetic dual carriageway on a footway that simply ceased to exist in several places. A waste incinerator, a graveyard for ancient rusting shipping containers and a scrapyard were the best of the diversions enroute. The cycle and pedestrian tunnels share an entrance in the depths of the ventilation tower.
Access is via elderly elevators where local cyclists demonstrate their expertise in handling their machines on a moving staircase. Then a short winding staircase leads to the pedestrian tunnel below.
Tunnels are a lifelong source of fascination and back in 2012 I posted here on the subject of tunnel walking along the Monsal Trail in Derbyshire. The dislocating sense of being in an unauthorised or artificially created space is not unpleasurable. Even on train journeys there’s a childlike satisfaction to be had from the sense of passing through a completely alien geology in a protective space. Especially when travelling through the Alps or under the Channel. Walking through the Maastunnel was a solitary experience – I was halfway before meeting the only other traveller. An elderly chap pushing a supermarket trolley laden with paint tins and DIY stuff that he must have somehow manoeuvred successively down an escalator and a winding staircase. The exit on the north bank is again underneath a ventilation tower – opposite is an undistinguished café/bar and an entrance to a public park. It was still raining.
Work on the Maastunnel began in 1937 – it was to be the first vehicle tunnel in the Netherlands when completed in 1942. It was built by submerging prefabricated tunnel sections into trenches in the riverbed. By the time it opened the city was under Nazi occupation and there was no official opening ceremony. The austere institutional tiled finish and absence of decoration is typical of a wartime economy. In 1944 the German authorities primed the tunnel with high explosives so they could destroy it as a parting gift but happily they failed to do so. The tunnel remains a vital traffic artery and is well used by cyclists if not by pedestrians.
The railway station at Haarlem is rather special – early Machine Age engineering and architectural ceramics combine to offer a richly anachronistic experience. Recently restored to its full glory with beautifully varnished timbers, painted steelwork and glowing ceramic pictorial panels. A tall unglazed curved canopy supported on slender tapering steelwork soars over unenclosed platforms. Daylight comes mainly from the side rather than from overhead creating some unusual effects of light and shade. A unique feature is the provision of an elevated signal box of hardwood construction over a ground floor plinth in glazed brickwork, embedded in the heart of the station. The station roof is the longest in the Netherlands and was designed by an engineer named H Werker. The rest of the building was the responsibility of the architect, Dirk Margadant and built in 1906-08. The largest ceramic panels decorate the Stationshal with images of farming and metal bashing designed by D J P de Ruiter at the Rozenburg studio in Den Haag. The smaller panels were also supplied by Rozenburg to designs by E Cuyper. The decorative scheme is completed with stained-glass windows and carved floral motifs.