Showing posts with label london transport. Show all posts

Wednesday, 22 May 2024

London Stations - Southwark (Jubilee Line)

Opened in 1999 as part of the Jubilee Line Extension (JLE) to Stratford, Southwark has a unique design thanks to the physical constraints of its site close to Waterloo East, the only station to which it has a direct link.  Sir Richard MacCormac, who designed the controversial  Hampstead home of Thierry Henry, was the architect and somehow came up with a subdued theatrical presentation that combined spatial intrigue with formal elegance, all of which is achieved in an understated way, free of grandiose gestures and set pieces.

The ground level entrance is a compact homage to Charles Holden and his preference for circular ticket halls (Arnos Grove, Southgate etc), from which escalators descend to an unexpected  tall and top lit concourse. On one side is a shimmering deep blue wall of triangular glazed tiles, opposite is an austere block built wall pierced by openings for up and down escalators - the sight of the escalators folded into steep dark apertures is strangely unsettling as if they were links to a sinister underworld.  The blue wall is the work of Alexander Beleschenko and has the effect of leading the eye upwards following the tonal trajectory to the crescent of light overhead.  For Simon Jenkins writing in Britain’s 100 Best Stations (Penguin, 2017), Southwark is the jewel of the JLE and he describes it as “idiosyncratic and hard to place in the modernist spectrum”


Tuesday, 24 January 2023

More London Life

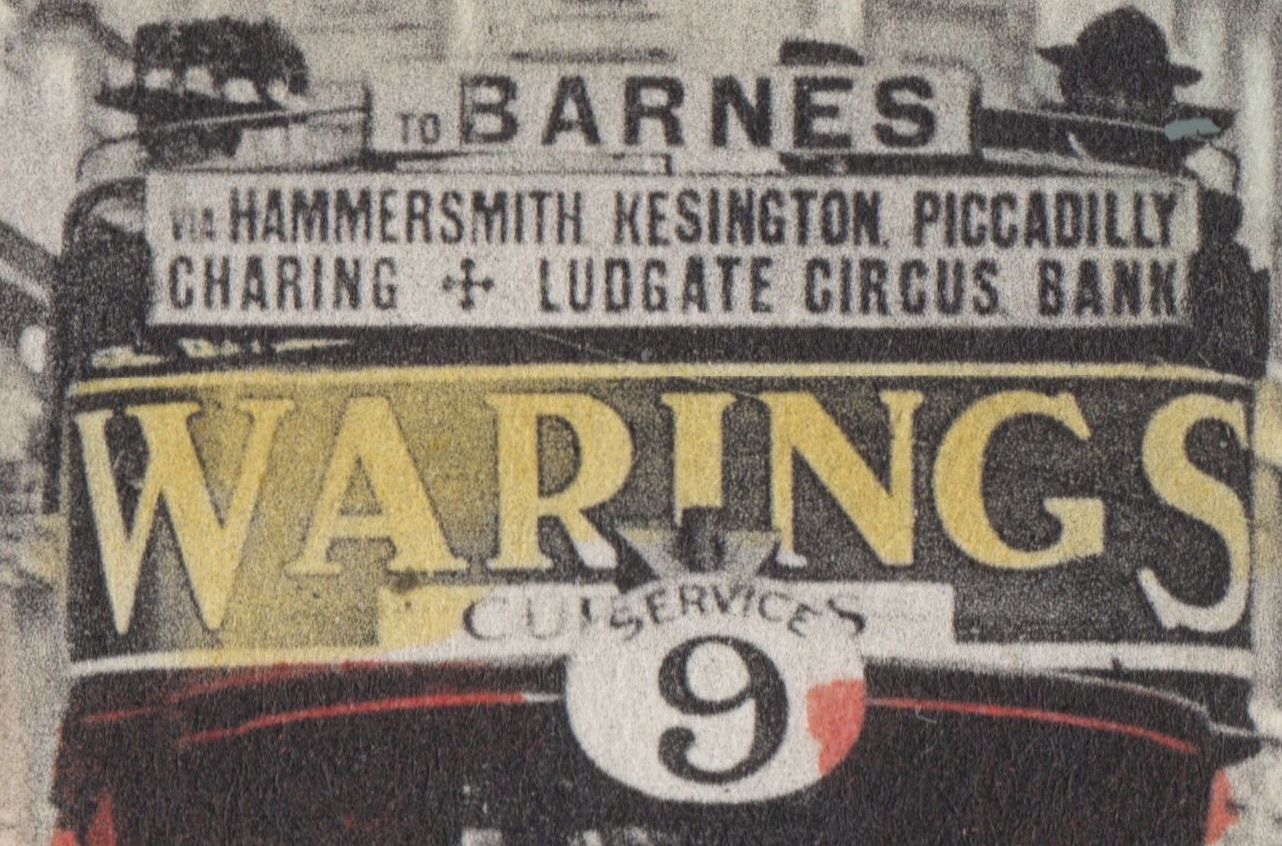
Thanks to German printing technology, this is an unusually well produced postcard with a detailed image of London buses posed outside the Bank of England. A somewhat diffident constable holds up the traffic alongside a young messenger boy who succeeds in occupying the centre of the picture. A handful of pedestrians stare in a desultory fashion as the camera operator prepares for the shot.  History records that the advertised play, The Ogre by Henry Arthur Jones, opened to lukewarm reviews on September 11th. 1911 at St. James’s Theatre which dates the postcard to the late summer of 1911.

Route 7's history can be traced back to 1 November 1908, when an un-numbered daily route operating between Wormwood Scrubs and Liverpool Street station, was allocated route number 7. Today’s route 7 connects East Acton with Oxford Circus. Route 9 is one of several claimants to the title of London’s oldest bus route, dating back to 1851. In its present form it runs between Hammersmith and Aldwych. Both routes are a lot shorter than in their heyday and neither penetrate as far east as Bank, making this an unrepeatable encounter. Pedantic note - both buses display spelling mistakes. An extra letter B has been added to Wormwood Scrubs on the 7, while the first letter N has been omitted from the word Kensington on the 9.


Wednesday, 5 February 2014

Destination Southgate


The centre of cultural life at the grammar school I was privileged to attend was located somewhere between the rugby scrum and the parade ground where members of the school Cadet Corps were prepared for the task of inheriting the earth. Cruelly, nature had ill-endowed me for chasing the oval ball and lacking the temperament for square-bashing, I gave my time to more effete pursuits including the study of architecture via the pages of Bannister-Fletcher and J M Richards. A book that I spent many hours browsing was Richards’s Pelican paperback Introduction to Modern Architecture where I learned about such wonders as the Gardner Warehouse in Glasgow and the Cité Radieuse in Marseille. I’ve written before about the strange power of this modest book to shape my preferences and another example was the inclusion of Charles Holden’s Arnos Grove tube station (above). The photograph of Arnos Grove was one I kept returning to, comparing its pristine Modernist lines with the ramshackle (Moor Park, which then still had wooden platforms) and drearily suburban cottage specimens (Chorleywood and Rickmansworth) to be seen in my corner of Metroland. But although it was only 20 miles from home there was never any compelling reason to visit that part of North London. 


From a contemporary perspective the partnership of architect and administrator that existed between Charles Holden and Frank Pick at London Transport in the 1930s seems both miraculous and anachronistic and I finally went to see for myself the legacy of this creative collaboration. Miraculous in the excellence of design and the consistency of vision at every level. Anachronistic in the way that it was a product of a high-minded sense of public duty, simplistically caricatured as the patronising art of knowing what’s best for people and imposing it upon them without regard for their views. The difference was that Holden and Pick were designing to meet the needs of all Londoners – not just a minority of the wealthiest and most influential. 


Charles Holden designed a spectacular low-rise cylindrical station building for Southgate, like a spacecraft touched down on a roundabout – an affinity enhanced after dark by the concealed lighting round the cornice and the concentric rings of a lighting beacon on the station roof that glows with the promise of the power of future technologies. Even after 80 years the conceptual clarity of design retains its excitement. The clean flowing lines have been protected by a Grade II* listing at English Heritage (that includes all surface buildings, platforms and escalators) and careful stewardship on the part of Transport for London. The street level interior is illuminated by a glazed clerestory and a central steel column supports the roof. Passengers ascend via escalators into an airy and elegantly curved interior enhanced by vertical and horizontal tiled surfaces. 


Arnos Grove is another Holden design, listed by English Heritage in 2011 at Grade II* and featuring a tall brick built drum with vertical glazing surmounting the station. Like Southgate and others, it was designed to function as a prominent landmark and succeeds triumphantly whilst maintaining a strong sense of dignity and restraint. The lofty ticket hall interior complete with fluted central column offers a generous sense of space for public circulation. Holden drew inspiration from Scandinavian architecture, adapting the style of large public buildings to the more modest proportions of local stations while resisting any compromise on quality or detail. 


The story of Frank Pick’s all-embracing commitment to design excellence has been told elsewhere but Southgate and Arnos Grove offer a great opportunity to experience the full impact of how this worked. The northern extension to the Piccadilly Line in 1930-33 was enabled by a government loan guarantee scheme for construction projects to relieve unemployment while planners and developers built large new housing estates to expand the market for the new service. This level of co-ordination seems impossible to achieve in the age of PFI and outsourcing. While Crossrail is a stunning engineering project, there is no associated planned approach to any industrial or residential development that may follow. 


Monday, 16 September 2013

55 Broadway


These are some notes and photographs from a visit to 55 Broadway, courtesy of the Twentieth Century Society. Completed in 1929 and designed by Charles Holden, who would later design many innovative Underground stations as well as the monolithic Senate House, it has enjoyed a mixed reception. Messrs. Jones and Woodward in their Guide to the Architecture of London describe it sniffily as “difficult to be very enthusiastic”. In recent times it has been celebrated as a masterpiece of Art Deco which seems even more misguided. A few decorative motifs featuring wings and some vaguely Streamline sculptures are not really enough to justify an Art Deco designation. This cruciform, angular, rather severe block has none of the flamboyance associated with Art Deco and might be better seen as a homage to Manhattan – the principle design influence having come from high-rise New York office blocks. 


It was upgraded to Grade I listed status in 2011 and may well be at the peak of public esteem. In a few years it will disappear from the public realm when it’s converted into apartments for oligarchs, non-doms and Asian billionaires. London Underground, the present occupants plan to move out in 2015, and cash in on the asset value. A building that was conceived not only to serve the needs of a public service but also to function as a highly visible statement of its confidence in the future will be reduced to a historical curiosity. The fabric and the detailing may enjoy some protection from the depredations of developers but the space and volume will be emphatically private and off-limits to the public. For all these reasons the opportunity to visit and explore was not to be missed. 


Holden and the client (London Electric Railways) wanted a building that would be as tall as possible within the heavy restraints of 1920s planning controls. They went for a maximum permitted 10 floors of accommodation and added a 4 storey tower which, due to fire regulations had to be left unoccupied. The cruciform plan offered natural light to all offices with services concentrated in a central core. When it opened it was the tallest office building in the city, exceeded only by sundry church spires and domes. London Transport was an organisation where, unusually, genuine pride was taken in the corporate tradition of excellence in architecture and design. This in turn promoted a culture of conservation, even at the expense of commercial considerations, and some of that can be seen still in this building and others. To this day it hasn’t been entirely extinguished despite the economic orthodoxy that dictates that absolutely nothing can be allowed to get in the way of optimising revenues. 


The visit included offices on the 7th. floor that had been occupied by senior luminaries, including that of Frank Pick, who in the 1930s had embedded an enduring culture of excellence in design that extended to every activity. The spirit of Holden and Pick still endures in the sense of sober and principled dedication to design values that hovers in the sombre corridors lined with walnut doors. There was no economising on materials with internally a generous use of Travertine marble on floors and wall-linings plus custom built fixtures and fittings in decorative bronze, an exterior in best Portland stone with Norwegian granite and black Belgian marble, but the overall impression remains one of high-minded restraint. The final treat of the day was a four floor footslog to the top of the tower to sample the panoramic views. We were warned not to photograph either the Home Office or Scotland Yard (it seems paranoia runs high in these places) which was no hardship as both are distinctly repellent buildings. So the final photo is an opportunity to survey London’s chaotic jumble of towers and spires.