William Burges must have been the least affordable of Victorian architects. The complexity of his designs, the scope of his ambition, the size of his workforce and his fondness for rare and precious materials swallowed up stupendous sums of client money. There were many wealthy Victorian captains of industry and it’s significant that Burges was employed by the wealthiest of them all – the 3rd. Marquess of Bute. Every ton of coal that came to the surface of the South Wales coalfield, every Taff Vale Railway coal train that wound its way out of the valleys en route for the coast and every scoop that was loaded on to the waiting ships in the ports of Cardiff and Barry contributed to the Bute fortune.

Bute was a complicated personality – an intellectual and aesthete, a scholar and philanthropist and a man of devout faith and piety. His vast business interests seem to have made minimal demands on his time leaving him free to indulge his passions for architecture, scholastic research and good works. We must assume that the contrast between the world of exotic ornamentation that he and Burges created and the dark and dangerous world inhabited by the tens of thousands who toiled mightily on his behalf is not something that troubled him – it may never have crossed his mind. A further contradiction for Burges lay in the fact that all his fabulous work was paid for with the proceeds of the dehumanising industrial activity that his heroes, Pugin and Ruskin, deplored and despised. But, either by accident or design, Bute and Burges left behind a creation that continues to intrigue and fascinate and genuinely lifts the spirits by virtue of its visual and spatial splendour, extraordinary extravagance and the occasional somersault into the realms of poetry.

Burges was an enemy of moderation and a master of excess with a sharp eye for the absurd and an absence of sentimentality. He displayed little, if any of the egotism, vanity and self-importance of many of his professional colleagues and his instincts were collaborative with a dedicated team of expert craft workers without whose skills his designs could never have been realised. Widely travelled and well read, he made detailed studies of the buildings he saw across France, Italy, Sicily and Turkey. In private life he was a sociable bachelor with a taste for alcohol and opium and a large circle of friends among the Pre-Raphaelites. The suffocating odour of Victorian piety was escaped by means of regular visits to the Judge and Jury Club with its rowdy recreations of notorious criminal trials. Another relief from engagement with the higher faculties was a trip to Jemmy Shaw’s public house for an evening of ratting. Inherited wealth meant that he could choose the commissions that engaged his interest and suited him best.

The world of Victorian architects was divided into warring factions locked in endless disputation as to who was most securely placed on the side of righteousness. On the great divide between those who looked to Ruskin for ideological purity and those who accepted the realities of technological advances (Paxton, Owen Jones, Digby Wyatt, Henry Cole) Burges was firmly on the side of Ruskin and a more than willing, active participant in the debate. He stood up for the principles of the Gothic Revival and condemned the excesses of Modern Gothic. As his colleagues gradually defected to the Old English and Queen Anne Revival styles in the late 1870s, Burges was scornful – nothing offended his sensibilities more than a sash window.

Wandering around Cardiff Castle is to take a trip through the embalmed remains of a High Victorian dream. It was a dream made possible by unlimited resources with ambitions to match, the services of an inspired architect and colourist and an unshakeable conviction that it was an expression of the highest moral purpose. Each room is a standalone fantasy – there is little sense of continuity other than a shared intensity. Behind the moral purpose was an enormous exercise in indulgence on the part of both architect and client. For Burges it was an opportunity to devise decorative schemes without limit in either complexity or resources. Bute’s vast wealth could support anything that came from Burges’s imagination. Inspiration was drawn from a bewildering variety of sources – Gothic, Romanesque, Byzantine, medievalism, orientalism, the ancient world, old and new testament, heraldic devices, lives of the saints, the occult, Chaucer, Aesop’s Fables, and the closely observed natural world. Playful vignettes from the natural world were artfully deployed throughout to counter any excess of sobriety.

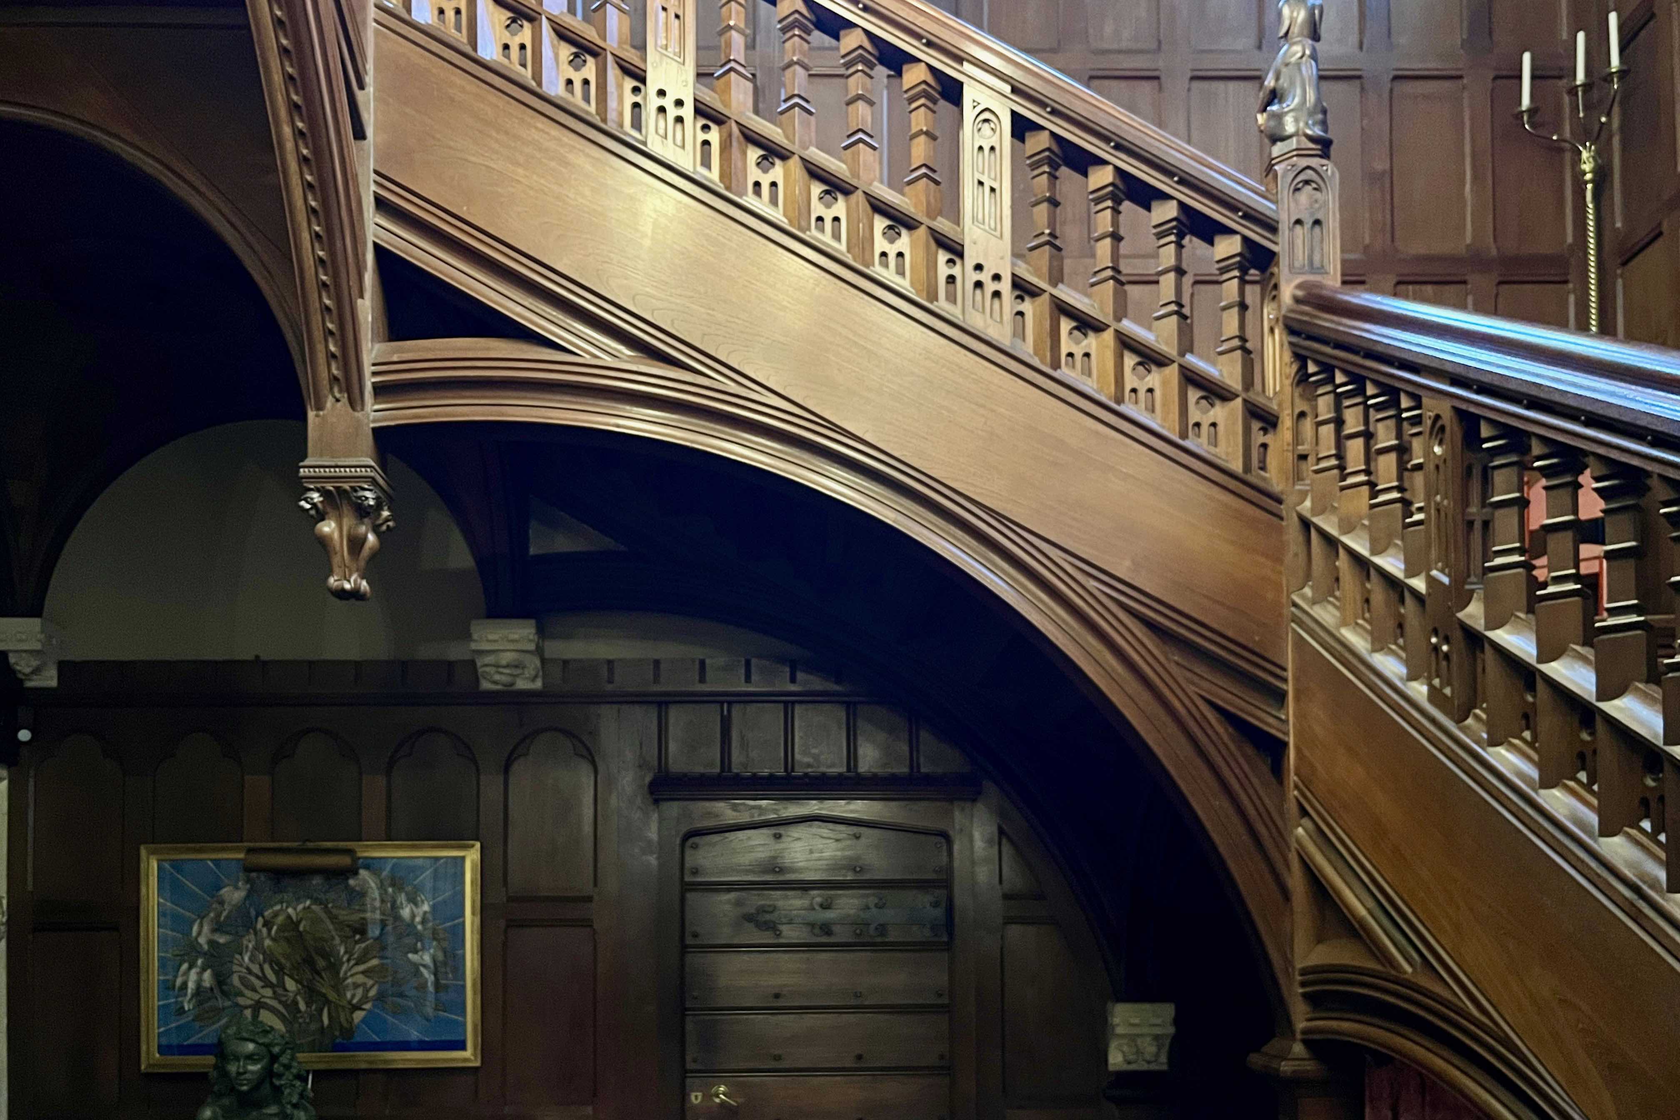
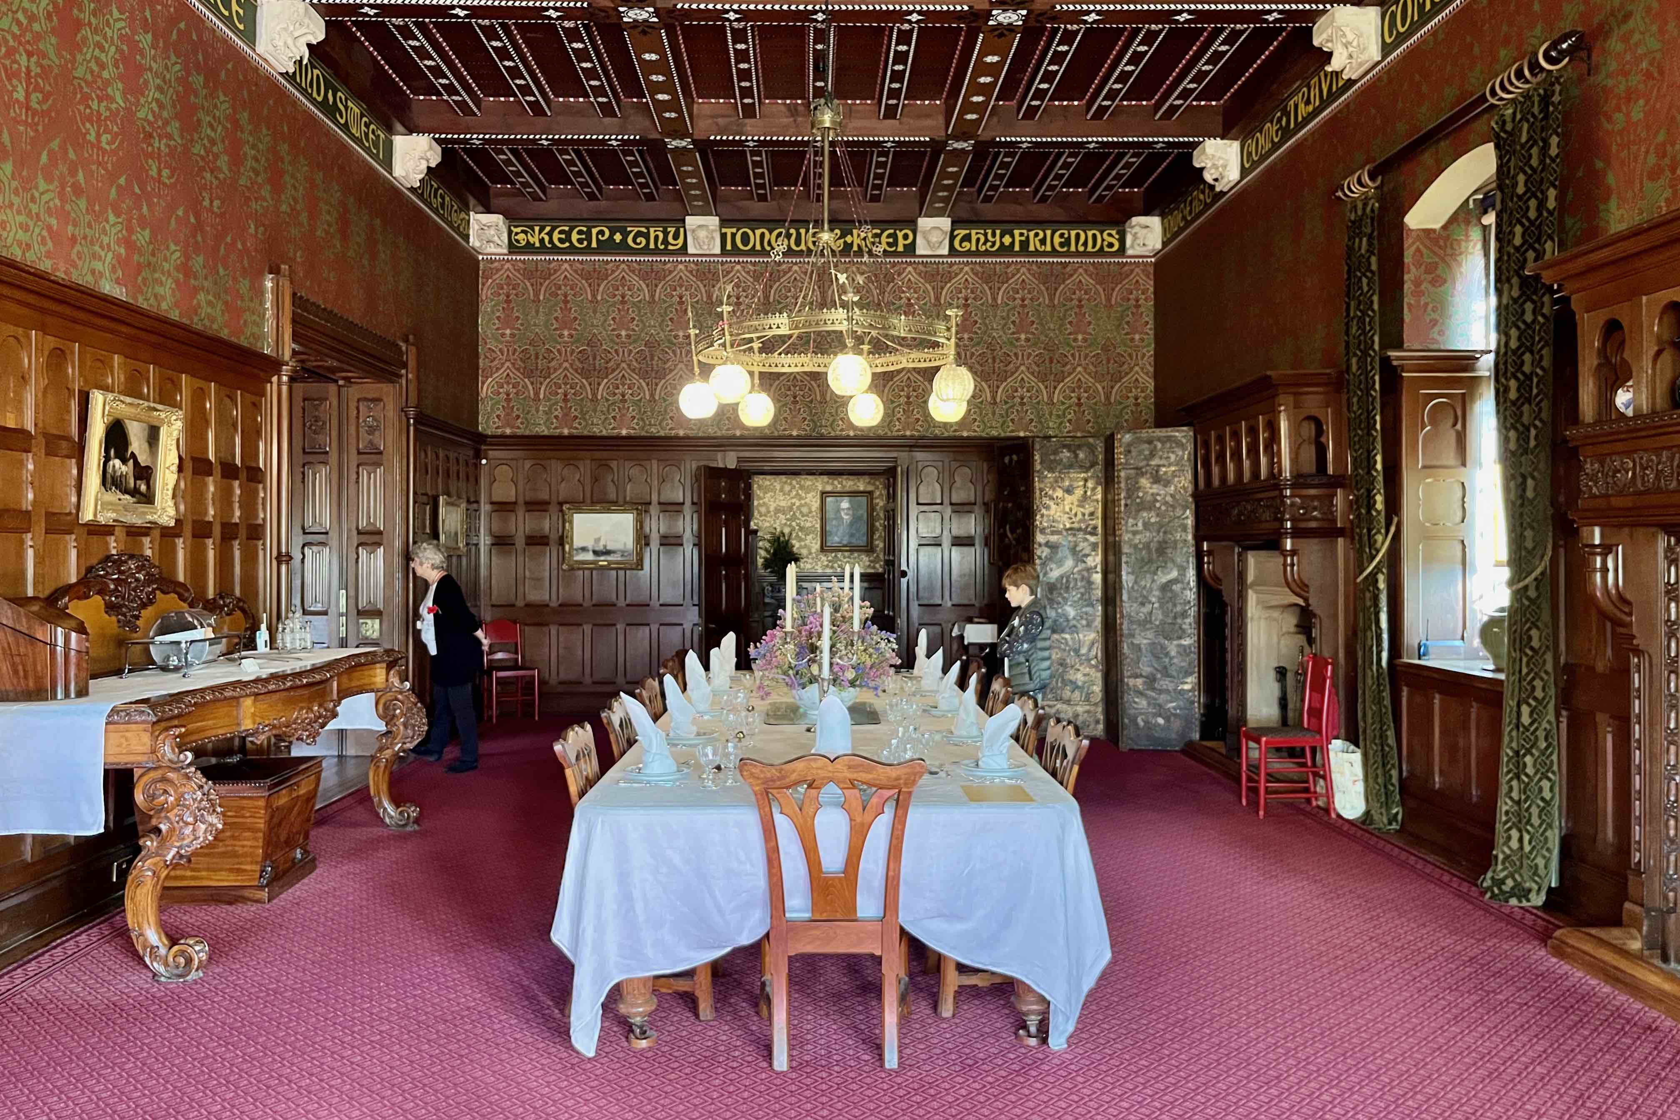
In the end it’s an overwhelming experience – simply too much to take in when every surface is animated with repeating patterns or pictorial symbols. Ceilings are inlaid with precious metals, fragmented mirrors or painted with decorative schemes of almost terrifying complexity. The ceiling of the Arab Room is a disorientating, frenzied cascade of intoxicating Islamic arabesques. The chimneypiece in the Library is a riot of ornamentation – carved figures, each representing an ancient language (Greek, Assyrian, Hebrew, Egyptian, and Celtic), are surrounded by decorative panels and friezes including fir cones at the top and birds in the middle. Another chimneypiece in the Winter Smoking Room is a tour-de-force with a frieze of colourful carved figures representing the pleasures of medieval courtly life in miniature – archery, hunting with dogs, decorous courtship and a blazing fire in the company of faithful canines. The Winter Smoking Room is dedicated to representations of the passage of time – the painted ceiling displays the signs of the zodiac. Days of the week, hours of the day and the four seasons appear elsewhere. The painted and gilded ceiling of Bute’s bedroom is inlaid with bevelled mirrors to reflect the inscribed Greek lettering when seen from the bed. The letters spell out the name John and refer to John the Baptist (whose sculpture is elsewhere in the room) and the 3rd. Marquess himself. This infinite repetition was designed as an affirmation of faith. Perhaps the most famous detail is the gilded crocodile that rests on the handrail on the grand staircase – an emblem of incongruity that exemplifies Burges’s most redeeming feature and brings the dazzled and befuddled spectator back to earth with a sigh of relief.


The great source-book on Burges, “William Burges and the High Victorian Dream” by the impeccable J. Mordaunt Crook has been liberally consulted.