Showing posts with label brussels. Show all posts

Wednesday, 27 October 2021

Brussels Midwinter

Scenes from the wintry streets of the Belgian capital just after the war, part of a batch of found photographs taken by a British serviceman on duty in Northern Europe.  They make an interesting record of the city in painful transition from war into peace.  Powdery snow gathers between the cobblestones and freezes in the gutters while pedestrians hunch up against the cold. The swastikas have been burned and the streets are free of the emblems of occupation. Commercial life is returning and the trams are running.  There are posters on display in the Place de Brouckère for Un Bal Surréaliste at the Academie du Beaux Arts (Salle de la Madeleine) on February 8th. - a frivolity that could never have happened under occupation. With privately owned vehicles in short supply, traffic is light and there are long queues at the tram stop. Some landmark buildings can be identified including the Monumental Palais de Justice and the Hotel Metropole (which closed in 2020). The photographer has composed with care and discovered unexpected poetry in the near deserted cobbled streets dusted with snow.


Sunday, 21 July 2013

Solvay SA


This is the Baronet Works in Warrington on the bank of the Manchester Ship Canal. Belgian multi-national chemical company, Solvay is the operator and manufactures industrial polymers on the site. Since the foundation of the business in 1863 it has grown into a company employing 29,000 people in 55 countries. Despite the affinity between Solvay and solvent, the name derives from the founder, Ernest Solvay. Which opens up an unlikely connection between the complex utilitarian manufacturing structures on the canal-side and the refined Art Nouveau aesthetic to be found in the buildings of Avenue Louise in Brussels. Ernest Solvay’s son, Armand is the link – in 1894 he commissioned Belgian architect, Victor Horta to design a large Art Nouveau town house on the fashionable Avenue Louise. No expense was spared in terms of construction materials and interior decoration and after two years of building work it was completed as Hôtel Solvay in 1900. Generally regarded as one of the great exemplars of Art Nouveau architecture at its short-lived zenith, Hôtel Solvay has been designated as a UNESCO World Heritage Site. It could be argued that the exquisite refinement of Horta’s design practice which extended into every aspect of the furnishings, fixtures and fittings has its equivalent in the elaborate computations and formulations that dictate the extraordinary complexity of shapes, forms and volumes required to serve the chemical industry. While environmental concerns proliferate around the production of volatile chemical substances, there is no escaping their ubiquity in our lives as consumers and in the absence of a clear path to an additive-free existence most of us make compromises. Which leaves space to admire the design ingenuity embodied in the industrial process without becoming a cheer-leader for environmentally unsustainable activities. In the same way, an admiration for the beautifully finished craftwork in rare tropical hardwoods in Horta’s interior is not an endorsement of the unregulated exploitation of finite natural resources. 


Sunday, 16 October 2011

Hands of the Martyrs


Charlotte Corday's fateful letter of introduction gripped by the hand of the dying Marat - a detail from Jacques-Louis David's saintly portrayal of the assassinated citoyen Marat. The painting is a star attraction in the Royal Museum of Fine Arts in Brussels and retains its power and fascination as a brilliantly calculated image of political martyrdom. According to Wikipedia the original letter still exists as the property of the Earl of Crawford. The marble hands below are a likeness of those belonging to Bishop Marius Ambrosius Capello (1597-1676) seen on his tomb in Antwerp Cathedral. While the hands of Marat would be deeply stained with ink from decades of subversive journalism, we would expect the hands of the Bishop to be more accustomed to the delivery of blessings and the splashing of holy water. What distinguished Bishop Capello from all his fellow Bishops of Antwerp was his generosity to the poor of the city to whom he bequeathed all his worldly wealth.

Friday, 1 July 2011

Musée Horta


Victor Horta designed and built his own home and studio at 25 rue Américaine in the commune of Saint-Gilles, about 2 miles south of the centre of Brussels. Construction took place between 1898 and 1901 and the house was extended in 1906 and 1908. Positioned on a double width plot, Horta divided the space vertically to separate living accommodation and studio and business space. Horta’s talent for exuberant decoration was more than equalled by his command of spatial organisation, seen at its best in the separation of rooms around the central staircase by minor but defining changes in levels of two, three or four steps. These subtleties enable the spatial flow to match the flowing forms that coil and twist throughout the house. The visual language of Art Nouveau perished instantly in the mechanised slaughter of the Great War and when Horta moved out in 1919 to a town-house on avenue Louise, he left behind what was already an extraordinary anachronism. He adapted to the times and developed an architecture of geometric sobriety that brought some prestigious projects (Palais des Beaux-Arts and Brussels-Central railway station) that resulted in worthy but unmemorable buildings. With the ascendancy of Modernism, the rising execration of the style of his early maturity was something Horta had to endure until his death in 1947, some two decades before the rehabilitation of Art Nouveau as part of a new narrative of architectural and design history.


Horta’s house is now a national monument and a significant part of it is curated and open to the public. Visiting is a strange experience. Modern museums are not unreasonably, generally unwelcoming to backpacks and large bags, requiring them to be deposited in cloakrooms. But the Musée Horta has extended this to include virtually all hand held bags including handbags of purse-like dimensions. The result is an enormous cloakroom queue held up by protesting visitors, mainly female, angrily transferring cash, cards and valuables to their person before consigning their handbags into the custody of museum staff in whom they have absolutely no trust. Admission tickets are sold by a functionary perched halfway up the stairs at a tiny table while members of staff self-importantly bustle around continually creating unwanted turbulence in the confined spaces. A ban on photography is rigorously enforced which does induce caution on the part of those unwilling to comply.


None of this makes for a contemplative experience but nevertheless it is fascinating to explore a space that offers such a total design experience where almost every feature has been subordinated to the designer’s brief. Movement around the stairwell and through the rooms is a genuine visual and physical pleasure, greatly enhanced by the flow of forms that gather and surge throughout the building. Almost every feature bears examination for its formal ingenuity and visitors can be seen staring intently at banisters, tie-rods, light pendants, matchbox holders and keyholes, all specially designed and custom-built. Horta’s vision was unusually intense and triggered an explosion of Art Nouveau architectural exuberance across Europe and North America and in doing so boosted the first 20th. century art movement to explode into life and expire in little more than a decade, pioneering a tradition of rapid transience that shows no sign of changing.


Friday, 24 June 2011

Window Shopping in Brussels


Every city reveals its character in its shop window displays. In Brussels, gluttonous mountains of chocolate and multiple replicas of an incontinent manneken pis keep the tourism economy afloat and the unwary visitor can amass an unrivalled collection of kitsch in return for their hard earned euros. The national obsession with Tintin translates into a range of models of every vehicle to appear in a Tintin story, offered at a price most of us would find easy to resist. It may just be conceivable that a hat could be a holiday souvenir but the price range here (57–410€) makes it unlikely. A comprehensive selection of sharpened blades for every occasion would be a specialist purchase. Which would equally apply to the tempting range of female leisure-wear designed with the latex-fetishist in mind. An unusual gift for that special person in your life.


Wednesday, 22 June 2011

Avenue Louise


Avenue Louise is a super-wide boulevard that leads south-east from the centre of Brussels. Wide enough to accommodate four lanes of traffic, two reserved tram tracks and two service roads, it was established by Léopold II and named for his unfortunate eldest daughter. Appropriately, given Louise’s reputation for compulsive shopping, the avenue that bears her name became home to the haute bourgeoisie and associated luxury retail business. By the end of the 19th. century developers were building substantial three or four storey residences for the mercantile class to the west of avenue Louise and north of rue du Bailli. The tram service could deliver the hard-pressed businessman along the leafy avenue to the city centre office with all due speed. Most residents were content with pattern-book designs that provided large double doorways, spacious rooms with high ceilings, big bay windows and Classical details but a discriminating minority purchased the services of a new generation of architects to produce individual designs that would stand out from the common herd. These clients became patrons of an emerging and challenging artistic style (Art Nouveau) while the flamboyant façades of their new homes spoke to the world about their daring taste for aesthetic innovation. Internally their new homes had a unique ornamental grandeur and spatial flow.


The most prominent Art Nouveau architect was Victor Horta and his network of friends and clients revolved around his links with the Freemasons (whom he joined in 1888) and the Socialists. Masonic contacts produced commissions from industrialists such as Solvay and Tassell and Socialism brought commissions from Max Hallet and for the Maison du Peuple (demolished in 1965). Modern industrial building techniques were employed and ironwork was revealed and treated to decorative effect. The decorative linear qualities of contemporary graphics and illustration were adapted in three dimensions. Wrought iron forms were persuaded to twist and turn in space with an intensity bordering on the neurotic. Where stone and metal met the transition was marked by some lively metallic gymnastics and curvilinear ferrous forms would strap themselves around stone staircases, arches and plinths with limpet-like pressure. Mosaics on the floor, stained glass, painted walls, light fittings and custom-built furniture echo and repeat the ornamental forms and motifs. New forms and new materials were the mark of the discriminating client.


One of Horta’s clients was the Minister for the Congo, Baron van Eetveldte, a man who could hardly be more implicated in Léopold II’s murderous exploitation of his colonial territory. Some of the ill-gotten spoils would find their way into the Art Nouveau home in the form of exotic African hardwoods, much prized for the beauty of their colour and grain. Several Art Nouveau architects were offered Congo-related commissions for the 1900 Paris Exhibition and for the Congolese section of the 1897 Brussels Exhibition. Léopold’s colonial monstrosity would cast a shadow over Belgian public life that, to this day, has not entirely dispersed.


Two other architects are represented here – Albert Roosenboom (83 rue Faider) and Octave van Rysselberghe (Hôtel Otlet, rue de Florence). Rooseboom’s design included a prominent central bay and sgraffito decoration in a Symbolist idiom by Armand Van Waesberghe. Hôtel Otlet sits on a corner site and displays a more sculptural sensibility with alternating bays and recesses. It is defiantly assymetric with conventional dormers and external decoration limited to a single line of floral tiling at the top of the building. The economics of owning an Art Nouveau house in contemporary Brussels are explored in a Financial Times article that makes some interesting points about their price, availability and desirability. Despite their exclusivity it’s not always easy to find a buyer among the ranks of the super-rich who are generally deterred by the conservation issues and prefer homes that can be adapted to display their wealth and soi-disant good taste.


Thursday, 9 June 2011

Paul Hankar (1859-1901)


This house is best seen in afternoon sunshine when it looks truly resplendent with its imposing height and breadth, enormous twin horseshoe-arched first floor windows and, above all, its startling colour imagery on the façade. It was built on a double plot in 1897 for the artist, Albert Ciamberlani, at 48 rue Defacqz off avenue Louise. Ciamberlani designed the spectacular Symbolist imagery and it was executed in sgraffito (a technique of incising designs in coloured plaster) by artist and poster designer, Adolphe Crespin. The medallions on the entablature represent the Labours of Hercules, set in a frame of decorative urns and sunflower blooms. The circular floral motif is repeated for a third time in the cast-iron balcony rail. The architect was Paul Hankar, a close friend and associate of the better known Victor Horta. Four years later, Hankar’s premature death in 1901 would end his promising career his and only a few examples from his relatively small output survive.


Four years earlier in 1893, Hankar designed and built his own house and studio at 71 rue Defacqz. At the same time, on the next street, the Hôtel Tassel was being constructed to a design by Victor Horta and these two events are often described as the birth of the Art Nouveau house. Hankar’s plan prefigured Horta’s design for his home by dividing the building vertically into a studio and working area on the left and living accommodation on the right. The studio section was formed from rustic stonework on the ground floor with mostly ironwork and glass above. The accommodation section was mainly brick with polychrome window surrounds. Sgraffito decoration, again by Crespin, is present on both sections and the two are unified by sharing common brickwork. Art Nouveau was notable for its brevity but Hankar was spared the painful task of adjusting to a post-Art Nouveau world and never experienced the critical odium that would descend upon the style.


Friday, 27 May 2011

Tour et Taxis


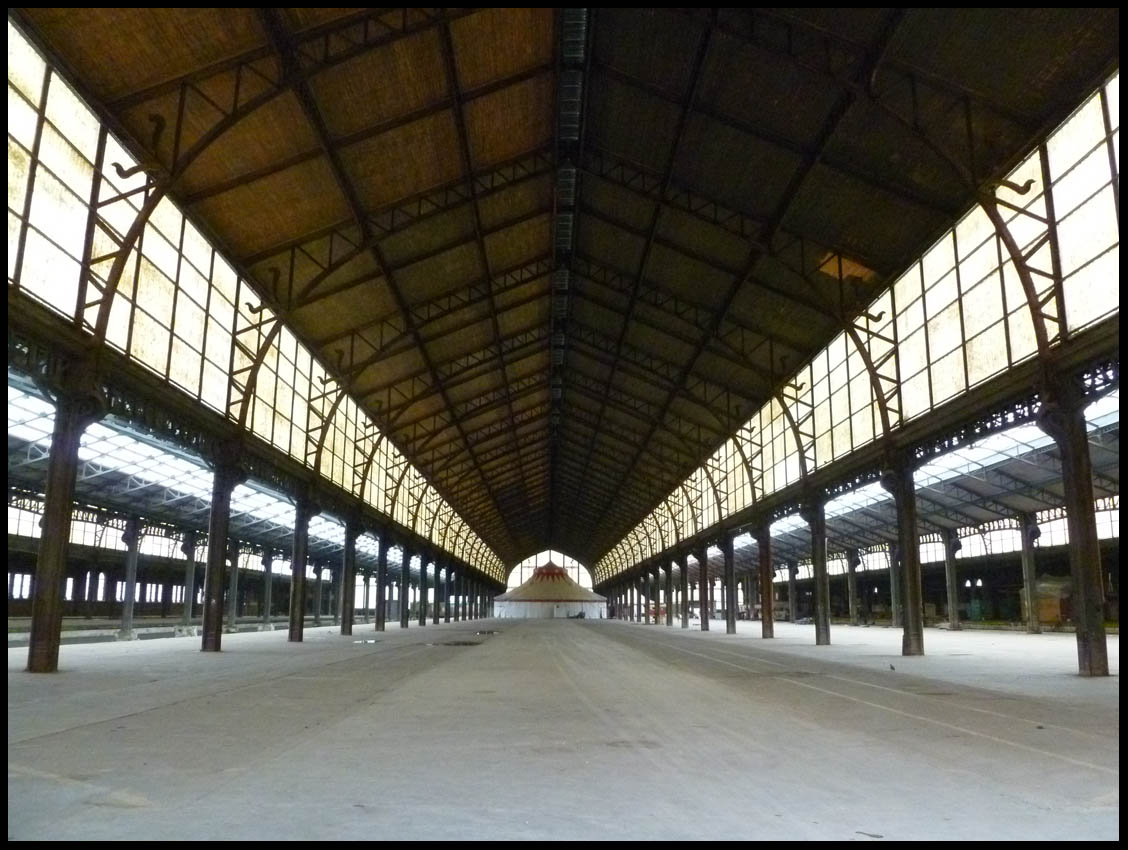
A favourite book of mine is Industria: Industrial Architecture in Belgium from 1986. It’s mainly a book of superb documentary photographs by Christine Bastin and Jacques Evrard that prioritise the need to record with absolute clarity over personal expression - somewhere between Bernd and Hilla Becher and Walker Evans. There are pit-heads, pumping stations, forges, boat-lifts, paper mills, sugar refineries, tanneries, maltings, kilns and blast furnaces – almost all out of use and unrestored. Prominent among them were photos of a vast complex of canal and rail served bonded warehouse (Entrepôt Royal) and storage facilities in Brussels known as Tour et Taxis (being the Gallicised form of Thurn und Taxis, a German dynasty of entrepreneurs that played a leading role in establishing European postal services) and built mainly between 1903 and 1906. After being finally abandoned in 1987 it presented a serious challenge to conservationists and it was more than a decade before work began to restore and convert the main building for a new use.


The main building, designed by architect, E Van Humbeek, was constructed with a concrete structure on the Hennebiq system to provide 100 storage chambers over four levels with a single rail track to move goods in and out. In its enormous scale it was a perfect expression of Belgian economic power (Belgium was Europe’s fifth largest economy in 1900) and ambition and externally the warehouse was finished to a very high standard and clad in fine brick-work. We must imagine wave after wave of colonial plunder arriving by rail or canal on which excise duty would be levied prior to onward shipment. Additional building were constructed on the site and included a customs office (Hôtel des Douanes) and other substantial warehouses (Halles aux Poissons et Huiles and la Gare Maritime). By 1922 when the entire complex was finally completed there was a power station (Centrale Électrique), an exotic copper domed water tower (Château d’Eau) and a railway station for the exclusive use of employees (la Gare de Service – la Chapelle). At its peak almost 3,000 workers were employed on the site.


The refurbished Entrepôt Royal opened in 2007 and houses fashion and media businesses on the upper levels (to which there is no public access) and celebrity-chef restaurants and bars on the ground floor. There is exhibition and conference space on the lower ground floor. It all looked rather forlorn and relatively deserted on my recent visit – a small number of suits attempting to stride around purposefully and a handful of latte drinkers staring at their iPads. There are probably busier times than a damp Wednesday morning but despite the splendour of the restoration work, a wonderful glazed roof and an invigorating sense of scale, it all seemed lacking in dynamism. If this is, as stated, the vanguard of regeneration then much work needs to be done. The rest of the site still awaits its fate – the master-plan provides for waterfront residential and retail developments on a large scale and a public park but at present it is still possible to wander around and view the other buildings and structures. The station is a semi-ruin after a fire in 1998 but the Gare Maritime is an enormous structure with great potential and does see occasional use for major performances and exhibition. The water tower and power station are buildings of distinction, eclectically styled and finished in Flemish brick and blue Belgian limestone. The regeneration project may turn out to be a future triumph but at present there is a vaguely depressing provisional air about the place that gives little cause for optimism.


Wednesday, 18 May 2011

Old England


The glass and steel tower of the Old England department store in Brussels is an extraordinary sight with a wealth of intricate decorative detail heavily influenced by Art Nouveau. Occupying an imposing position above the heights of the Mont des Arts, close to the place Royale, it was completed in 1899 to a design by architect Paul Saintenoy (1862-1952). For Saintenoy it represented an astonishing stylistic leap into the future when compared with the Pharmacie Delacre that he designed only a year earlier. The Pharmacie Delacre (below) is a fantasia of Flemish architecture in which traditional forms are given a Gothic twist and piled high in a Romantic accumulation of arches, turrets, spires and dormers – a world away from the assertive modernity of the Old England store. The chain of Old England department stores was founded by a Paris-based Scotsman, James Reid and included branches in Paris, Bordeaux, Geneva and Rome before arriving in Brussels in 1886. Tailoring for gentlemen and supplies of provisions and stationery were the specialities. Business must have been good – within 10 years new, much larger, premises were commissioned and Saintenoy’s shiny new Art Nouveau extravaganza opened in 1900. This was annus mirabilis for Saintenoy who was quick to abandon Art Nouveau in favour of more classical styles. In 1910 he took up a teaching appointment in the Académie Royale des Beaux Arts and his career as a practising architect dwindled to the occasional restoration project and never again approached the achievements of 1898-1900.


The store ceased trading in 1973 by which time local planning laws had obliged the owners to remove much of the decorative ironwork and paint the superstructure in white to conform to the colour code of the place Royale district. After decades of decay the building was purchased by the State to re-house the Musée des Instruments de Musique. Restoration began in 1989 and over the next 10 years the façade was returned to its original condition while internally it was adapted to function as a museum. The Musée des Instruments de Musique finally opened in 2000, the only addition to the façade being the strips of musical notation attached to the balconies.


Saintenoy’s design was basically that of an industrial building with a steel frame, glazing on the front to maximise daylight throughout the store and concrete floors. The seven floors were needed to replace selling space lost when city planners seized part of the site to widen the road. The profile is greatly enhanced by the central cupola flanked by an obelisk and a six-sided turret topped with an extraordinary lantern in wrought iron. Wrapping the steel on the front with sprays and tendrils of organic ironwork, brass and copper detailing and large ceramic panels spelling out the store name made the building stand out from anything else in the area. Compared with Horta’s À l’Innovation store on rue Neuve (1900), that exists only in photographs, having burned down in 1967, Old England appears determined to impress even at the cost of being considered unrestrained and flashy. It is curious that the pre-eminent Art Nouveau building in central Brussels should be the work, not of Victor Horta, acknowledged master of the style or even a lesser light, such as Paul Hankar, but of an architect who experimented in the idiom just once and quickly moved on.


Thursday, 28 April 2011

At Home With Magritte


This is the staircase that would have confronted René Magritte whenever he entered his Brussels home at 135, rue Esseghem. The Magrittes occupied the ground level rooms and the need to climb the staircase would have been confined to the infrequent occasions when they had cause to visit the attic where they rented storage space. Magritte and his wife, Georgette lived in this house in the unremarkable dormitory suburb of Jette from 1930 to 1954. After 3 years in Paris, navigating, not too successfully, the Surrealist snake-pit presided over by André Breton, it must have been a relief to the Magrittes to sink into the relative anonymity of bourgeois Brussels. Magritte was unmoved by the bohemian charms of a Parisian atelier and preferred to paint in the privacy of his own home. What we are offered here is a curated re-presentation of the Magritte home assembled some 45 years after he had moved out of it. A living room, a tiny bedroom, a studio and a kitchen – all contrived like a set-design to convey an impression of the stuffy middle class conformist lifestyle that the Magrittes preferred.


There is always something odd about prowling around the homes of the famous but long departed. It’s embarrassing to find oneself speculating as to whether those bracers were really responsible for holding Magritte’s trousers up, was that his egg-timer, were those his toe-nail clippers? Authenticity and provenance are all-important in the art world and we struggle in their absence. The two upper floors display a few original artworks and a mass of photographs and memorabilia. The rooms in the apartment give a sense of the claustrophobic conditions in which Magritte lived, worked and entertained. The question that preoccupies so many commentators as to how to resolve the contradiction between the suburban lifestyle and the subversive imagery really seems quite pointless. The contradiction is what defines the artist as much as the pedestrian paint handling by which his vision was realised. Magritte had a parallel career as an unenthusiastic commercial artist and the uncomplicated technique that worked in advertising seemed to work equally well when applied to the bizarre or enigmatic subject matter in his personal artwork. As for painting at the easel while wearing a suit, what better way to express contempt for the absurd Romantic caricature of the picturesquely dishevelled artist immersed in the frantic expression of his genius.


Looking back to the 1960s and those hazy golden days of youth in the ivy-clad quadrangles of the Lycée de Métroland, it was the paintings of Dali and Magritte that captured this schoolboy’s imagination. Cultivating an interest in Surrealism supplied some immunity from the prevailing ethos of militarism exemplified in the strutting and preening of uniformed buffoons, the tin soldiers, cardboard sailors and plastic airmen – decorated heroes of the school Cadet Corps. The last laugh was theirs as they graduated to become merchant bankers and captains of industry. Surrealism as a vital force had by this time expired and was collapsing into the arms of art historians for ritual embalming. The major players were still active – Dali was pioneering the celebrity lifestyle and Magritte, in response to demand from the US, was as productive as ever right up to his death in 1967. In his homeland, the journey to national treasure status had already begun in 1966 when the Belgian airline, Sabena co-opted Magritte’s sky-bird for its publicity. The process of assimilation has gathered pace over the decades up to 2009 when the Musée Magritte opened over three floors in a dedicated wing of the Musées Royaux des Beaux-Arts de Belgique at Place Royale. The place of the museum on the tourist trail demonstrates the extent to which Magritte is now a vital element in Belgium’s visitor economy – a curious fate for an enigmatic and contrarian personality.