Showing posts with label suburbs. Show all posts

Friday, 19 August 2016

An Excursion to Bedford Park


Jonathan Carr’s good fortune was to marry into a family with extensive holdings of agricultural land in the vicinity of Turnham Green station. What is now the District Line reached Turnham Green in 1869 when the London & South Western Railway opened an extension from Kensington to Richmond enabling through trains from Mansion House in the City. Carr’s plan was to develop the family land for residential use and market the housing for renting to the rising middle class with a taste for the clean air of the western suburbs with a 30 minute connection to their City offices. To confer prestige on the development, to be known as Bedford Park Estate, Carr engaged the services of eminent Victorian architects – E W Godwin to begin with, and later and more effectively, Richard Norman Shaw. The layout was informal with a central spine (The Avenue) and made use of existing mature trees where possible to enhance the verdant aspect. Shaw’s office supplied 5 or 6 designs for varying sizes of dwelling from which individual features were permutated to give the impression that each house was of unique design. Other builders and planners became involved alongside some of Shaw’s employees and there seems to have been a free-for-all where windows, gables, doors, bays, pediments and picturesque detailing were swapped at will as the development grew.


Carr was a well-connected entrepreneur with an ambition to match. His plan was to finance the construction of the grandest house on the estate (the Tower House, now destroyed) from which to survey his great work and enjoy the fruits of his labour. He had an idea to attract the custom of London’s artistic community in the theatre, design and visual arts with a vision of salubrious suburban life surrounded by like-minded gently Bohemian citizens. This campaign was greatly assisted by his brother, Comyns Carr, art critic of the Pall Mall Gazette and from 1877, a director of the Grosvenor Gallery and therefore well acquainted with the likes of Rossetti, Burne-Jones and Whistler. Artists of the first rank were far too grand for Bedford Park but Carr had some success in recruiting from the second rank and supporting cast. The most eminent artist associated with Bedford Park was not from the Aesthetic Movement but an anarchistically inclined Impressionist, Camille Pissarro who spent part of summer of 1897 living and painting in the house of his son Lucien on Bath Road. Most of the paintings are of Stamford Brook but there is one that shows suburban life to be seen in the Ashmolean in Oxford.


A Carr innovation was the provision of a public house (The Tabard Inn of 1880), general stores, social club and tennis courts for the convenience of his tenants and to add to his revenue stream. Opposite the pub was a church but Carr had no interest in the moral welfare of his community – business always came first. Carr’s priority was to extract maximum value from his investment and unlike many successor projects with more philanthropic objectives, there was no provision for public open space at Bedford Park. Despite this, Bedford Park would serve as an inspiration for the Garden City movement and a model for future developments at Hampstead Garden Suburb and Letchworth.
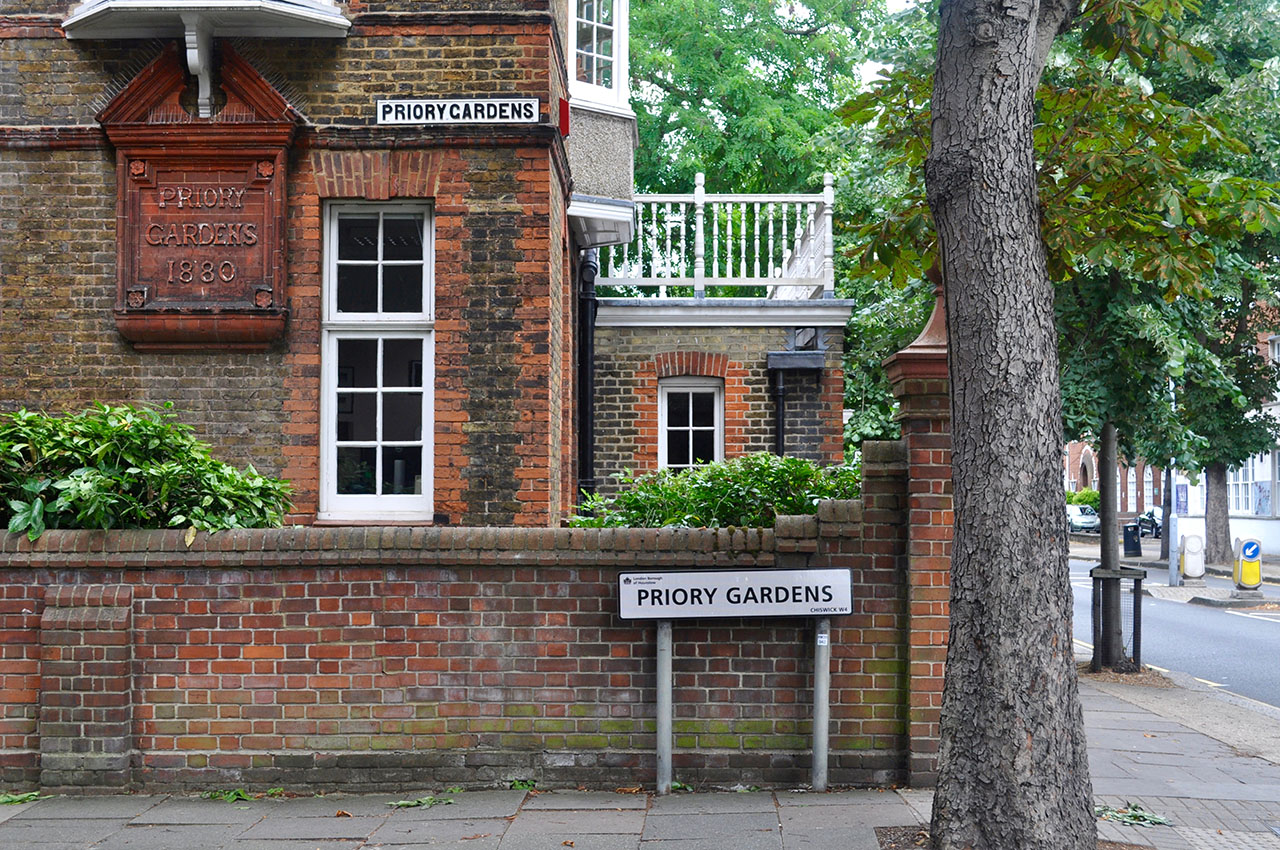

An 1882 advertisement claimed, without qualification that Bedford Park was “The healthiest place in the world” with an annual death rate of only 6 per thousand. One of the early residents was so overcome by the picturesque ambience and abundance of stately trees that he described life in Bedford Park as living inside a water-colour. This couldn’t last indefinitely and the estate slowly declined into poorly maintained multi-occupation. In 1963 the Bedford Park Society was formed to defend the estate from inappropriate redevelopment and successfully campaigned for conservation area status with many of the earliest dwellings additionally protected by Grade II listing. To my untrained eye all seems well in today’s estate with almost every home well maintained and the obligation to employ exclusively white paint universally observed. Carr’s original layout left very little space between building plots – front gardens were just a few paces from the pavement and back gardens were modest – not much space for swimming pools. Many houses had internally cramped spaces. The result is that today’s affluent London property owners, obsessed with adding living space on top of or underneath their homes have very few options in Bedford Park for as long as present planning policies are upheld.


Monday, 27 April 2015

Charleville Circus – a South London Street


For the admirer of unusual street configurations, Charleville Circus in Sydenham with its twin concentric rings of substantial dwellings is a spatially intriguing prospect. Homes on the inner circle have pie-slice gardens that all meet at a single point. The developers who financed the Crystal Palace’s journey from Hyde Park to Sydenham purchased substantial parcels of land adjacent to what would become Crystal Palace Park for residential development designed to fund the project. Many of these 4 and 5 storey hyper-ornate Victorian villas survive to the present in Crystal Palace Park Road and on Sydenham Hill. As the project approached completion the last site to be built on was that of the former brick works that had supplied the entire development with building materials. The plot, wedged between Crystal Palace Park Road and Westwood Hill would become Charleville Circus when completed in the mid-1880s. The architecture doesn’t quite live up to the splendour of the layout, for the most part lacking the richness of detail that distinguished earlier phases of the development. The sense of circularity is undermined on the west side where the buildings followed a linear orientation. It’s hard to escape the feeling that there was an indecent haste to bring the development to a rapid conclusion and not squeeze profit margins by providing unnecessary architectural embellishments. 


Wednesday, 5 February 2014

Destination Southgate


The centre of cultural life at the grammar school I was privileged to attend was located somewhere between the rugby scrum and the parade ground where members of the school Cadet Corps were prepared for the task of inheriting the earth. Cruelly, nature had ill-endowed me for chasing the oval ball and lacking the temperament for square-bashing, I gave my time to more effete pursuits including the study of architecture via the pages of Bannister-Fletcher and J M Richards. A book that I spent many hours browsing was Richards’s Pelican paperback Introduction to Modern Architecture where I learned about such wonders as the Gardner Warehouse in Glasgow and the Cité Radieuse in Marseille. I’ve written before about the strange power of this modest book to shape my preferences and another example was the inclusion of Charles Holden’s Arnos Grove tube station (above). The photograph of Arnos Grove was one I kept returning to, comparing its pristine Modernist lines with the ramshackle (Moor Park, which then still had wooden platforms) and drearily suburban cottage specimens (Chorleywood and Rickmansworth) to be seen in my corner of Metroland. But although it was only 20 miles from home there was never any compelling reason to visit that part of North London. 


From a contemporary perspective the partnership of architect and administrator that existed between Charles Holden and Frank Pick at London Transport in the 1930s seems both miraculous and anachronistic and I finally went to see for myself the legacy of this creative collaboration. Miraculous in the excellence of design and the consistency of vision at every level. Anachronistic in the way that it was a product of a high-minded sense of public duty, simplistically caricatured as the patronising art of knowing what’s best for people and imposing it upon them without regard for their views. The difference was that Holden and Pick were designing to meet the needs of all Londoners – not just a minority of the wealthiest and most influential. 


Charles Holden designed a spectacular low-rise cylindrical station building for Southgate, like a spacecraft touched down on a roundabout – an affinity enhanced after dark by the concealed lighting round the cornice and the concentric rings of a lighting beacon on the station roof that glows with the promise of the power of future technologies. Even after 80 years the conceptual clarity of design retains its excitement. The clean flowing lines have been protected by a Grade II* listing at English Heritage (that includes all surface buildings, platforms and escalators) and careful stewardship on the part of Transport for London. The street level interior is illuminated by a glazed clerestory and a central steel column supports the roof. Passengers ascend via escalators into an airy and elegantly curved interior enhanced by vertical and horizontal tiled surfaces. 


Arnos Grove is another Holden design, listed by English Heritage in 2011 at Grade II* and featuring a tall brick built drum with vertical glazing surmounting the station. Like Southgate and others, it was designed to function as a prominent landmark and succeeds triumphantly whilst maintaining a strong sense of dignity and restraint. The lofty ticket hall interior complete with fluted central column offers a generous sense of space for public circulation. Holden drew inspiration from Scandinavian architecture, adapting the style of large public buildings to the more modest proportions of local stations while resisting any compromise on quality or detail. 


The story of Frank Pick’s all-embracing commitment to design excellence has been told elsewhere but Southgate and Arnos Grove offer a great opportunity to experience the full impact of how this worked. The northern extension to the Piccadilly Line in 1930-33 was enabled by a government loan guarantee scheme for construction projects to relieve unemployment while planners and developers built large new housing estates to expand the market for the new service. This level of co-ordination seems impossible to achieve in the age of PFI and outsourcing. While Crossrail is a stunning engineering project, there is no associated planned approach to any industrial or residential development that may follow. 


Monday, 26 August 2013

Great Railway Stations Number 8: Marseille, Gare de la Blancarde


Suburban stations often seem strangely bypassed by the tide of human affairs. They may be neat and tidy but an air of inertia prevails. The busy district of Blancarde in Marseille is served by the city’s Métro line and both of the two tram routes that cross the city. It also has a mainline railway station of the sort that accountants would long ago have condemned as unremunerative on Britain’s skeletal rail network. A fully staffed ticket office, largely untroubled by customers graces the foyer beyond which passengers must cross on foot a lightly used, weed infested freight line to access the platforms. This feature alone would have been seized on in Britain as a totally unacceptable risk to passenger safety and the station summarily closed.


The main building has the air of a typical SNCF country station transplanted into the city. On the platform, the shelters are of prefabricated concrete construction with the station name lettered in relief. Local trains to and from Toulon stop every hour and the freight branch line serves a domestic waste transfer depot. In the distant past, some travellers for Marseille would alight at Blancarde to avoid the congestion at Gare St-Charles, taking a tram to the city centre. There are transport planners who dream of a return to this practice but while the TGVs continue to glide through without stopping there’s little chance of that happening. So for the present the station remains as an island of tranquillity in a busy neighbourhood. 


Tuesday, 4 August 2009

Leslie Ragan, Visions of Suburbia


Today we visit suburbia through the eyes of illustrator Leslie Ragan. These images created to promote the Budd Company come from the 1940s and 1950s and record the remorseless spread of suburban housing and transport infrastructure that typified the era. New communities were rolled out across the landscape as the rising middle class population fled the inner cities for the fresh air and racial homogeneity of outer suburbia. The world of multi-occupied tenement buildings and artisan dwellings was left far behind in exchange for spacious individual plots of land graced with production line homes of generous proportions and a new universe of social conformity. For the relocated residents it was an opportunity to escape their ethnic European identities and focus on developing an all-American sense of identity. The Ragan vision is of a land of perpetual sunshine in which order and harmony prevails. There are no landfill sites, overhead transmission lines, industrial plants that might contaminate the dream. The air is clean and miraculously free of carbon monoxide emissions. A new and permanently prosperous future in which all material needs can be met indefinitely seemed tantalisingly close at hand. Like all Utopian enterprises it was essential that the entire community, without exception, shared identical views on religion, politics, morality and the structure of society. This fortress of conformity was impossible to sustain and its unravelling provided the raw material for more than a generation of American novelists and screenwriters.