A brief follow-up to last year’s post on the centenary of Frank Lloyd Wright’s legendary Tokyo hotel, now rapidly receding in first-hand recollection. Two brochures extolling the merits of a stay in the Imperial Hotel. No evidence to date them but the conservative graphic style suggests the immediate post-war decade before the hotel’s decline as the fabric decayed. The images, hand-drawn and photographic, indicate the grand scale of Wright’s public spaces and help to explain why the lost building still commands a retrospective glow in the collective consciousness of architectural fandom. A mark of its enduring reputation is its inclusion in the premium-priced Lego Architecture range. Now out of production but second-hand examples can be found online starting at about £150.
Tuesday, 16 September 2025
Wednesday, 10 April 2024
Imperial Hotel Tokyo
2024 is the centenary year of Frank Lloyd Wright’s much lamented Imperial Hotel in Tokyo - commemorative exhibitions have taken place in Tokyo and Buffalo. The Imperial was one of the most significant commissions of Wright’s career and a validation of his lifelong passion for the art of Japan with its decisive influence on the development of his personal aesthetic. The job came his way via a connection between a Chicago dealer in Japanese prints and the General Manager of the Imperial Hotel to whom Wright was recommended. Wright began collecting Japanese woodblock prints in the 1890s and his first trip outside the US was a 3 month visit to Japan in 1905, travelling the country by train, recording shrines, temples and domestic architecture with a four-by-five camera.
Initial development work began in 1913 when Wright was in his mid-forties and about to enter a troubled decade of personal tragedy, fire and earthquake. In August 1914 one of the servants at Wright’s Wisconsin home and studio, Taliesin, murdered Wright’s wife, her two children, a draftsman and three workmen before setting fire to the property. Fire would follow Wright to Japan, striking twice during the construction of the new hotel, on one occasion destroying a temporary annex of Wright’s design. Ten days after fire claimed the old Imperial Hotel building, the new building was struck by the earthquake of April 26th. 1922 - happily for Wright, who was working there at the time, damage was minimal. The completed hotel was due to be formally opened at noon on September 1st. 1923, the Kanto earthquake struck at 11.57 and went on to devastate the city with over 100,000 lives lost in the subsequent fires. On this occasion Wright was back home in the US - he would never return to Japan. The new hotel sustained significant damage (accounts vary as to the full extent) Wright promoted a legend claiming his building was almost untouched due to his innovatory floating foundations. There was little basis to this claim - true, the building escaped destruction but the floating foundations failed to prevent sinkage though the seismic separation joints and interlocking timber beams offered some protection.
During and immediately after the war the hotel took further battering, suffering incendiary bombing and occupation by US forces and it was 1952 before it reopened to guests. By this time the fabric of the building was in poor condition, some of Wright’s design features made updating almost impossible and the number of rooms was inadequate to cope with demand. Its days were numbered, it was demolished in 1967 to be replaced with a modernist tower block. By this time Wright’s building was so compromised that there was no great agitation to retain it. The only portion to survive is a recreation of the main entrance and reflecting pool in the Meiji-Mura open air architectural museum near Nagoya.
Friday, 3 December 2021
Postcard of the Day No. 106, Larkin Factories, Buffalo
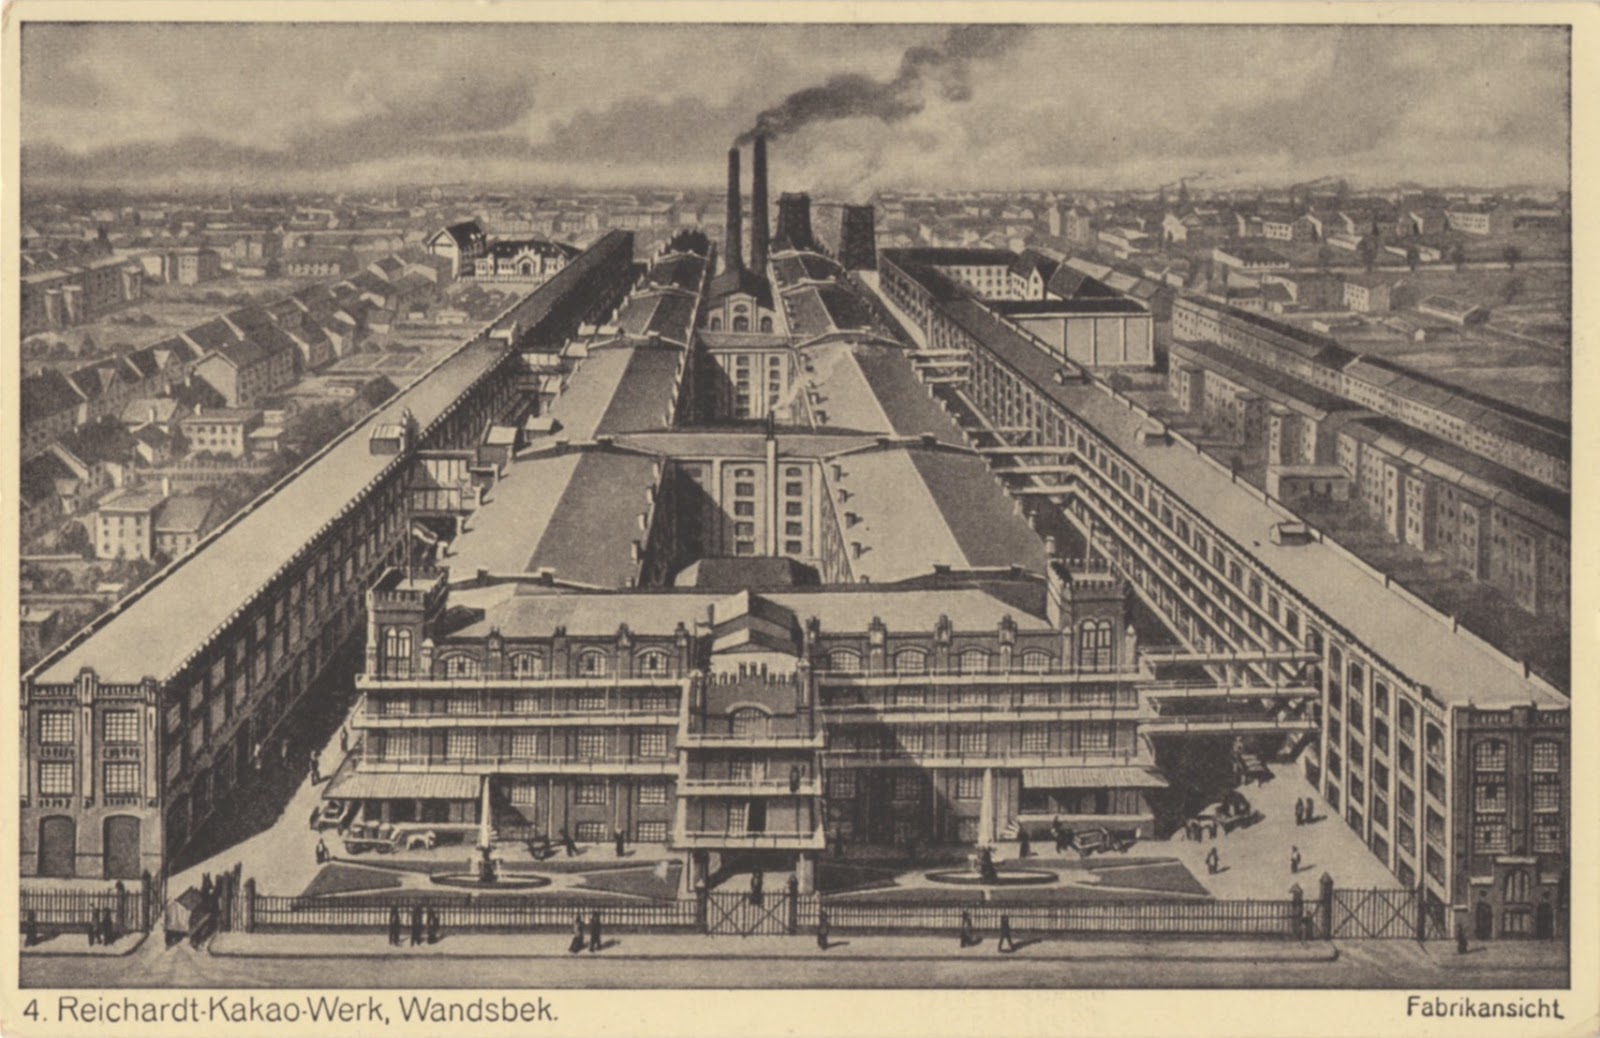
This is a conventional promotional postcard - an invitation to admire the inordinate scale of the Larkin Factories activity and the vast extent of its premises in a hand drawn aerial perspective view. The Larkin business was in mail order supplies. As the American settler population infiltrated the most remote regions of the territory in search of unclaimed land, more and more consumers came to depend on the US Mail to keep their rural homesteads supplied with goods. Companies like Montgomery Ward and Sears Roebuck in Chicago expanded phenomenally by catering to this market and mailed compendious catalogues from shore to shining shore. Within a decade of its foundation as a manufacturer of soap in 1875, the Larkin Company had expanded its product range and sales volume and relaunched as a mail order operation selling direct to the public. Savings made by dispensing with a sales force enabled them to offer discounts and undercut conventional retailers.
The family run Larkin Company was not especially nimble in its response to changes in the market and was in serious decline by 1939 when bankruptcy was narrowly avoided. At the same time Wright’s building was subjected to a series of unsympathetic alterations including the installation of new windows that destroyed the unity of the architect’s vision. After fruitlessly throwing money at a variety of diversification projects, the business finally closed in 1942. Wright’s building was sold to a developer whose plans came to naught - when demolition took place in 1950 the vacant site became a car park. Wright was unexpectedly sanguine - perhaps he lost interest as the Larkin family repeatedly compromised the integrity of his building. It all makes for a fascinating saga and the undisputed authority on the subject is Jack Quinan, whose book, Frank Lloyd Wright’s Larkin Building, Myth and Fact (MIT Press, 1987) is indispensable.
* Quinan drew attention to the extraordinary ensemble of grain elevators to be seen in Buffalo and reminds us that Wright would have seen them every time his train to or from Chicago passed by them. Wright expressed his admiration for their functionality and uncompromising dominance in the landscape. Quinan speculates that something of their presence might have filtered into the formal geometry of the Larkin building - we can’t know for certain but it’s not wildly implausible.
Monday, 2 November 2020
Robie House, Chicago
Fred Robie was a young man given to motoring around Chicago in a car of his own design - he had an engineering background and he was making good money from his own business supplying auto-parts as well as from a share in his father’s business interests which ranged from bicycles to sewing machine parts. Recently married with two young children, Robie was only 28 when he bought a corner plot in the Hyde Park area of Chicago in the university neighbourhood on which to build a new home for his family. Robie was ambitious and in tune with the spirit of the age, obsessed with technology - innovative design was the key to future prosperity. Frank Lloyd Wright was his choice of architect. In his early forties at the time, Wright was well established in Chicago and beyond and could be depended on to deliver a statement design that would signal to the world that his client was a person of distinction and financially secure. Robie, in many ways was the ideal client for Wright - he shared his dislike of superfluous refinements such as curtains and drapes and he was looking for a home with minimal interior furnishings and partitioning. They were both enraptured by the world of the automobile.
Wright came up with a radical design that would come to be widely regarded as the supreme articulation of his Prairie Style - an idiom marked by low rise horizontal forms, flat or hipped roofs and deep overhanging eaves. The Robie House would occupy the entire plot leaving no space for a garden though space was found for a three-car garage, complete with inspection pit and car wash. Three levels of accommodation were provided - services and an entrance lobby on level one, living and recreational areas on level two and bedrooms on a much smaller level three. Like so many of Wright’s dwellings, including his own, it would not be enjoyed for long by its original owner. In May 1910 the Robie family moved into the house while the final installation of furniture and fittings went on around them until final completion in January 1911. At the same time, Robie’s comfortable, orderly life was falling apart and in December 1911 the Robies were moving out after a disastrous year during which Robie had been bankrupted by the inheritance of his late father’s gambling debts (over one million dollars), the disintegration of his marriage and the loss of his family.
Externally the key feature is the long cantilever that projects forward from level two, protecting the interior from the power of the summer sun while sheltering the terraces and balconies that provide outdoor space to mitigate the absence of a garden. In the process creating an overwhelming sense of horizontality. Inside level two the rooms flow into one another, all generously supplied with decorative glazing that admits light but minimises visual distraction from the street outside. Every item of oak furniture was built to Wright’s design by German woodworkers in Milwaukee, then placed according to his instructions - every floor covering, lighting fixture and radiator grill likewise. Horizontal strings of diamond motifs and vertical threads of chevrons evoking the forms of ears of wheat as grown on the prairie grace the stained glass windows. Wright’s fascination with geometry and the visual power of forms in parallel is everywhere to be seen. The vertical rods of the chair backs that descend to the floor and the stained wooden strips that band the ceilings before taking a right angle turn down the walls, then wrapping and enclosing the light fittings are notable examples. All is organised to inter-relate and share common elements to develop a grammar of visual unity. The geometry of Modernism and the search for formal purity was not for Wright but his visual enhancements could not be easily dismissed as mere decoration. There’s an air of restraint in Wright’s use of ornamentation that he took from the Arts and Crafts tradition.
Today’s Robie House is a meticulously curated national landmark and part of a UNESCO World Heritage Site. Exquisite as it is, it remains difficult to get much sense of what it might have been like as a family home. The Robies were succeeded by a Chicago advertising executive D L Taylor, another victim of Wright’s curse - he died in less than a year and the house again changed hands. New owners, the Wilber family lived there for 14 years - the only occupants to enjoy an extended residency. In 1926 the house was acquired by the Chicago Theological Seminary, owners of several neighbouring properties. The Seminary converted the house into student dorms and a refectory while developing plans to demolish and replace with a much larger building of their own. The threat of demolition was only lifted in 1958 when ownership passed to the University of Chicago for whom it would function as office space right up to 1997. Restoration to its former condition was a 17 year task begun in 2002 and finally completed in 2019 which is when these photos were taken. On the other side of the road stands the Booth School of Business, housed in a 2004 building designed by Rafael Viñoly. The block closest to the street intelligently pays respect to Wright's preference for extended horizontal rectangles without mimicry or post-modern parody. A later building by Viñoly in the City of London (20 Fenchurch Street) became popularly known as the Walkie-Talkie and notorious for melting parked cars with sunlight reflected from its concave glazing.