Showing posts with label dutch architecture. Show all posts

Tuesday, 20 October 2020

Great Railway Stations No. 17: Amsterdam Centraal

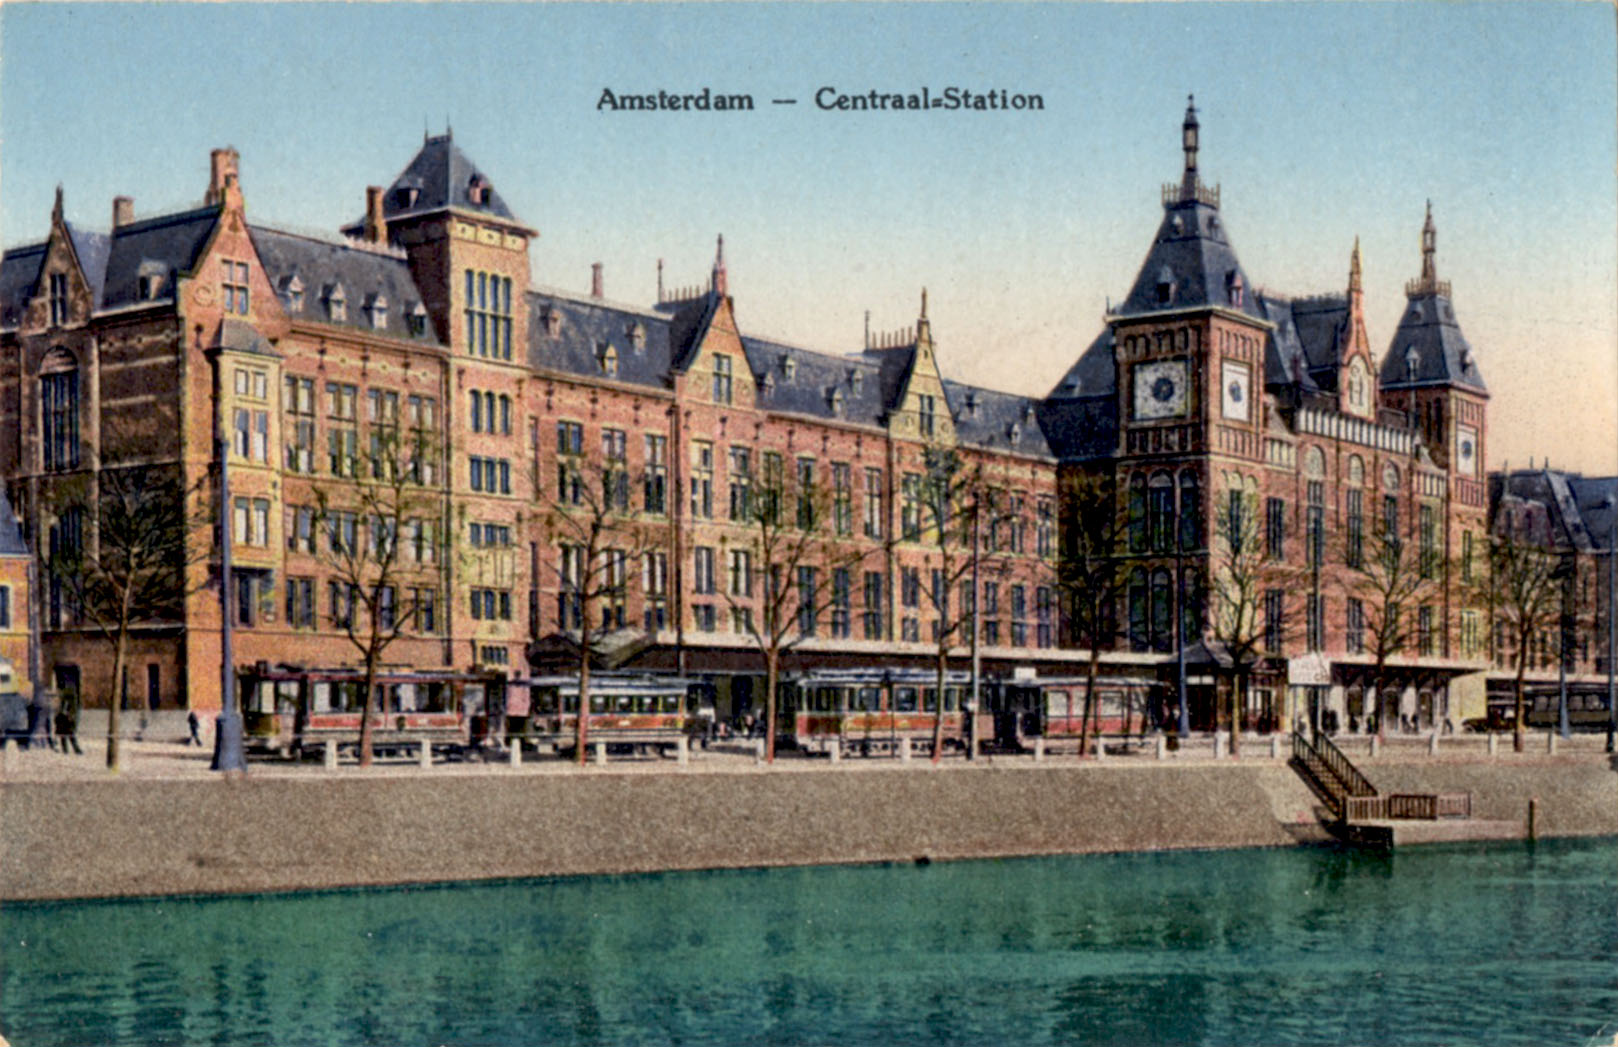
Amsterdam Centraal station is widely admired for its extensive frontage designed by Pierre Cuypers in the same eclectic mix of Northern Renaissance and Gothic styles that graced his design for the Rijksmuseum. It stands on a small chain of artificial islands in the Ij and when originally planned in the late 1870s it aroused fierce opposition in the city because it would completely block all much loved views of the lake from the city centre.  In an exercise of force majeure the government imposed its plan, compelling the city fathers to bow to the inevitable. When the building was completed in 1884 the city was transformed from a waterfront city to one that looked inward for its centre of gravity.  The massive cast iron train shed that sheltered the platforms was designed by L J Eijmer, a civil engineer with the state-owned railway, built in Derby by Andrew Handyside and finally opened to passengers in 1889.  Additional platforms were added in the twentieth century but the building is substantially unchanged from that date.

The station entrance is an ornamented pavilion flanked by two clock towers, one of which displays the wind direction. Heraldic devices, gilded crests and hand-carved decorative panels near the base of the towers and over the centrally positioned windows offer a rich variety of visual distraction. As elsewhere in Europe at that time, there was a nationalistic flavour to the decor with the mercantile splendour and colonial triumphs of the state celebrated in allegoric form, although there is more evidence of restraint than we see, for example, in Antwerp.  During the war, Jewish deportees from the Netherlands began their long and arduous journeys to death and extinction at the hands of the Nazis from these platforms. Best known among them being Anne Frank whose personal journey began in September 1944.  These terrible events cast a long shadow over many major European stations that will last as long as they do.




Tuesday, 5 May 2020

Great Railway Stations No. 15: Rotterdam Centraal


On 14th. May 1940 the centre of Rotterdam was destroyed by the Luftwaffe - 4 days had passed since the German invasion and patience was wearing thin in the German High Command who had expected to take total control of the Netherlands in 24 hours. In response to the fierce resistance mounted by the Dutch armed forces the first major airstrike of the war was ordered on Rotterdam as a message to the country that worse was to follow - the surrender took place the very next day. One of the casualties was the largest of the four railway stations that connected Rotterdam with the rest of the country - Delftsche Poort and in the post-war reconstruction train services were rationalised and combined into a single all-new station, Rotterdam Centraal. The new station which resembled the gently curving facade of a Modernist office block opened in 1957. By 2007 it was deemed inadequate and was demolished to be replaced by the present structure which opened in 2014.


The 1957 station (shown in the final image) was designed by Sybold van Ravensteyn, a long time specialist in railway architecture. Van Ravensteyn’s post-war career was overshadowed (but not curtailed) by his cooperation with the occupying forces, which included his design for a special carriage for the Reichskomissar for the Netherlands, the egregious Arthur Seyss-Inquart. Despite this his design was held in some affection by local citizens who campaigned for the retention of the station clock and the letters that spelled out the name of the station. Both were incorporated into the new expanded station.


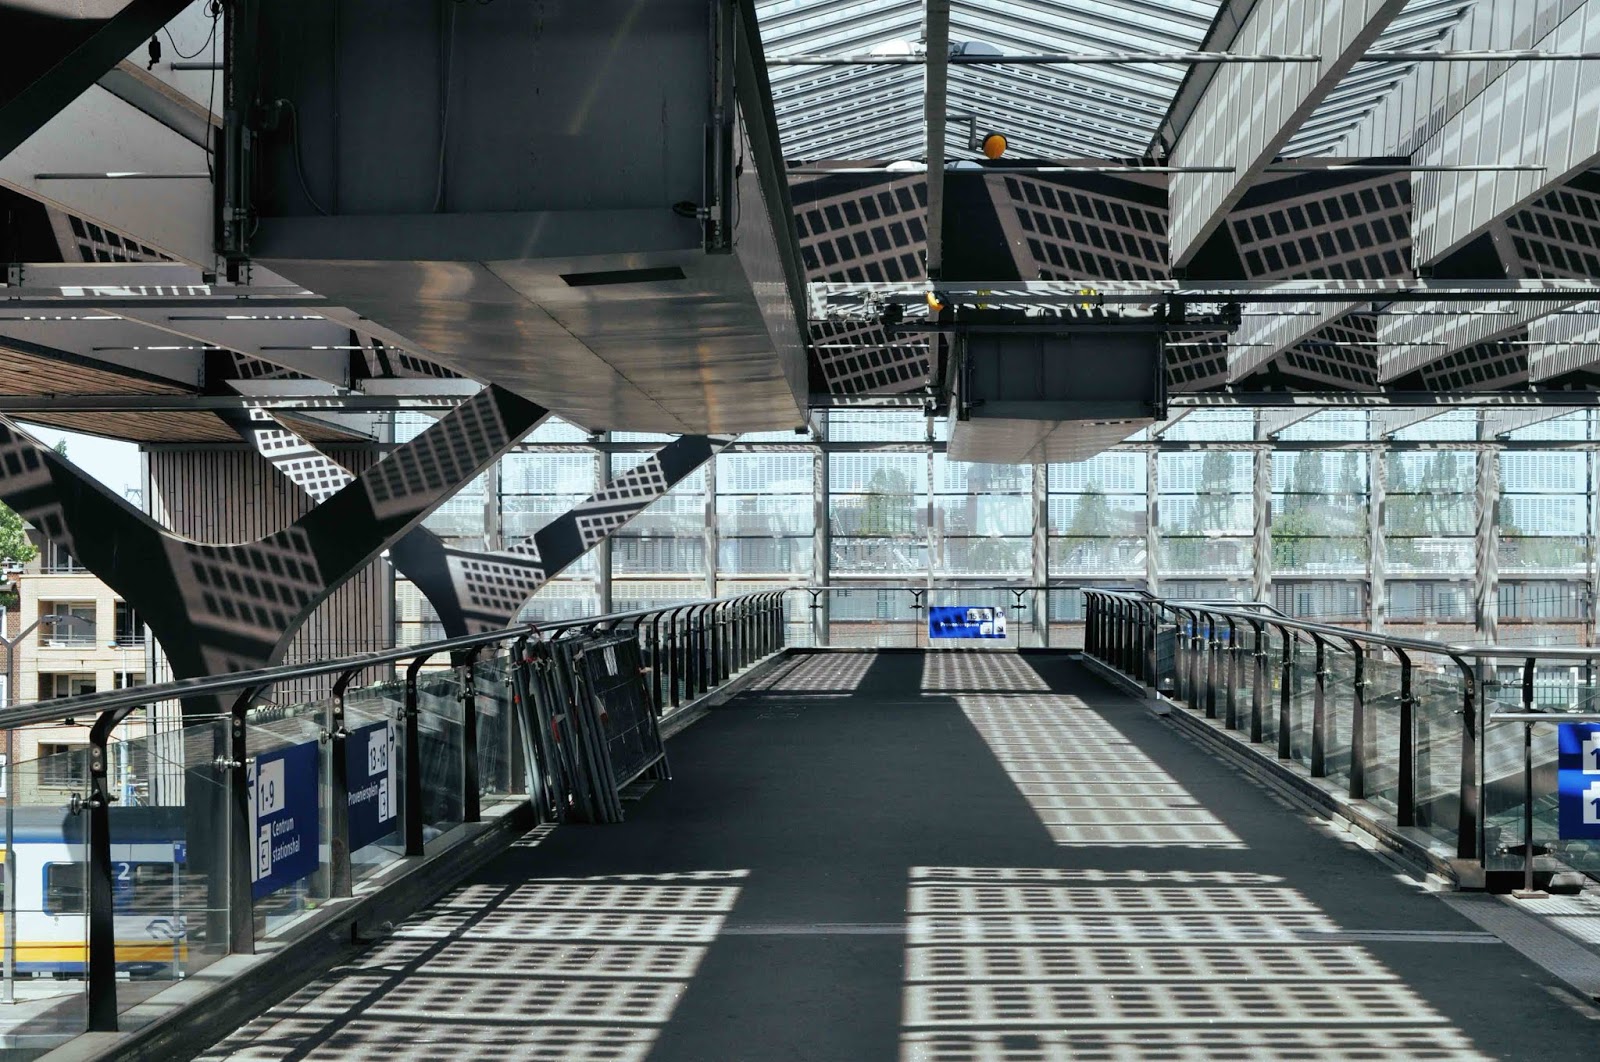
A dramatically angular and asymmetric frontage makes for a bold and assertive landmark but elsewhere the new station is relatively understated. Designed for capacity and flow and not given to rhetorical vanities - the most striking visual effect is achieved by filtering sunlight through ridge-and-furrow roofing of alternating glazing and solar panels. It was built with an eye for detail. Y-form roof supports are echoed in the handrail clamps. The architects have spoken about the struggle they had with the brand managers at the state-owned railway (Nederlandse Spoorwagen) when it came to repositioning the letterforms from the old station. Their insistence that the name of the city must be included was eventually overcome by pointing out that anyone approaching the building would already be well aware they were in Rotterdam. Direct Eurostar trains to London were due to begin in March 2020 with the installation of security screening but are now postponed indefinitely. Since 2018 the Eurostar service to Amsterdam stopped at Rotterdam on the outward journey but passed straight through on the return.


Monday, 7 November 2016

Het Schip – Part 2: The Post Office


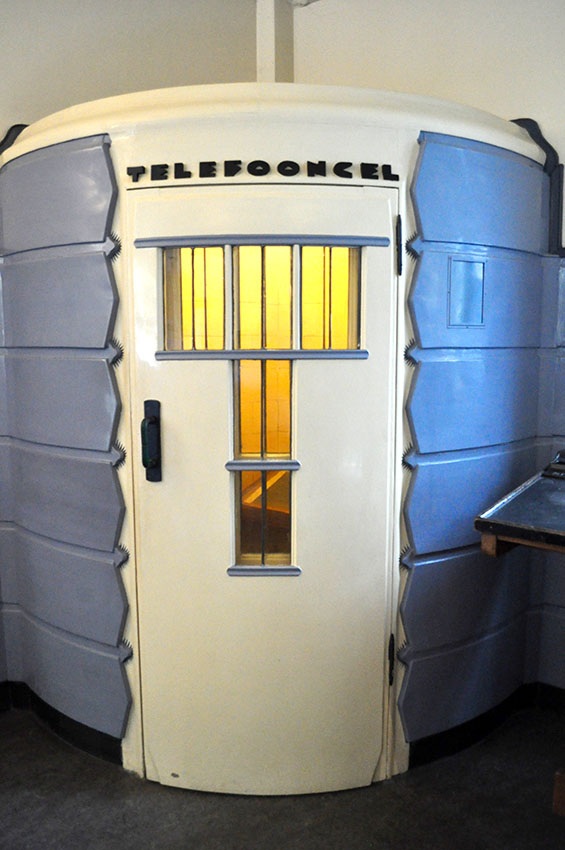
When the Dutch Post Office at Het Schip closed in 1999 it was converted into a small museum telling the story of the development and the Amsterdam School. The original fixtures and fittings, many of which were designed by architect Michel de Klerk, were mostly preserved in their original locations. The distinctive forms of the telephone kiosk and the blue tiled wall finishes with built-in wooden benches are evidence of de Klerk’s attention to detail. De Klerk designed a door to the inner offices of the Post Office complete with chevron motif and the fist and baton to reinforce the “Verboden”/"No Entry" message. The beautifully finished cabinet for the telephone switchboard (Telefoongel) is especially striking with Art Deco-type elements incorporating stylised electrical sparks to symbolise telecommunications. Equally impressive is the elegant enclosure for the public telephone – at the top left of each window is a bird motif include by de Klerk to remind callers they can easily be overheard. The museum space is an imaginative re-use that preserves the community’s communication hub in close to original condition.


Thursday, 3 November 2016

Het Schip – Part 1: Workers’ Palace in Amsterdam


Visiting Holland House recently (described here) was a reminder that architecture with strong maritime associations is very much a Dutch thing. One of the attractions of Amsterdam is a visit to Het Schip – an idiosyncratic social housing development dating from 1920 that abounds in maritime references and symbols. Eigen Haard was formed by trade unionists in 1909 with the aim of providing quality housing for working class families trapped in sub-standard, high density slums. The appointed architect, Michel de Klerk (1884-1923), himself the product of a working class childhood in the Jewish quarter of Amsterdam began work on the Het Schip project in 1917. De Klerk was a long time admirer of the Arts and Crafts movement from which he drew inspiration that he imaginatively combined with indigenous Dutch traditions of ornamental masonry. He shared his client’s commitment to social justice and designed an apartment building in a form that would serve as a landmark for Socialist principles.


When completed in 1920 Het Schip offered over one hundred apartments for rental and included a Post Office – a school was added later. The first tenants were employees of the city’s tramways, gas and water companies whose wages tended to be above the average. Unskilled labourers and dock workers could not have afforded the rents and were later housed nearby by the municipality in new blocks of higher density provided with sculleries rather than kitchens. These residents tended to be Communist party supporters leading to an ideological divide between them and the predominantly Social Democrats in Het Schip. Eigen Haard continues to rent out the apartments to the present day and maintains the building to the very highest standard.


Het Schip occupies a three sided site and was designed to offer different prospects from each point. A tall cylindrical tower marks the Post Office on one corner, a cigar-shaped extrusion marks a second and a centrepiece with spire on Hembrugstraat offers a third landmark. The skin of the building is a master class in the inventive deployment of brick and tile to delight the eye with infinite contrasts in tone and texture. De Klerk recognised no limits to the versatility of brick, cheerfully wrapping it round tilting, tapering and curving surfaces. Wave-forms, projecting galleries and prow-shaped bays enhanced the maritime connections. The Zaanstraat façade shows many classic Amsterdam School touches - hung tiles, vertical brick bonds, eccentric window shapes and undulating projections. Only the most accomplished craft skills were acceptable to de Klerk and the sculptor Hildo Krop was employed to provide decorative reliefs carved from bricks to embellish the structure. The idea was that nothing was too good for the workers and their families – fit for purpose and no more was not enough. The building had to have presence and send out a signal that the days of working class slums were over. In terms of commanding attention, Het Schip succeeds magnificently. What’s more, de Klerk achieved this result with a building that looked forward to the future without being avant-garde or challenging public taste.


Thursday, 29 September 2016

Holland House


Dutch architect H P Berlage (1856-1934) is a key figure in the early development of Modernism in the Netherlands. In Amsterdam he designed the city’s Commodity Market (now the Beurs van Berlage) - a sprawling red brick building with a massive clock tower, containing three large multi-storey trading halls. Constructed on the Damrak between 1896 and 1903 it retains a dominant sense of presence in the city centre. The City of London is home to Berlage’s only building constructed outside the Netherlands – Holland House in Bury Street, in the shadow of the Gherkin.


The client was Wm. H Müller & Co, a Dutch shipping line with whom Berlage had a close commercial relationship. Berlage drew on the experience of his 1911 visit to the US and designed a steel-framed 4 storey office block faced with grey-green faience above a polished black granite plinth. At the centre was an open atrium, another feature observed in the US. Strong vertical ribs and inset panels below the windows provide visual drama especially when seen from an oblique angle. On the south east corner there’s a stylised nautical relief in black granite featuring the prow of a steamship by Dutch sculptor, Joseph Mendès da Costa (1863-1939). This is the centenary year – the building was completed in 1916.


Internally there are central lobbies decorated with stained glass, mosaics and wall tiling schemes. Berlage’s interior decor assistant was the artist Bart van der Leck (1876-1958), later an associate of Mondrian and De Stijl. Maritime themed imagery predominated in the form of anchors, compass points and wave forms. Marine blue tiles were used on the basement level to symbolise below the waterline and salvaged material from scrapped ships appeared in the form of brass rails and timber panelling. The light fittings were a later addition and designed by Henry van de Velde (1863-1957), a Belgian pioneer of Art Nouveau who in later years moved towards Modernism. The building is Grade II* listed – the listing can be seen here. The photos were taken when the building was open during Open House London 2016. Just outside enthusiasts queued for hours to get inside the Gherkin while a ten minute wait was all it took to see around Holland House – which I suspect was a richer experience.