Friday, 25 November 2022

William Burges - Knockback at Knightshayes

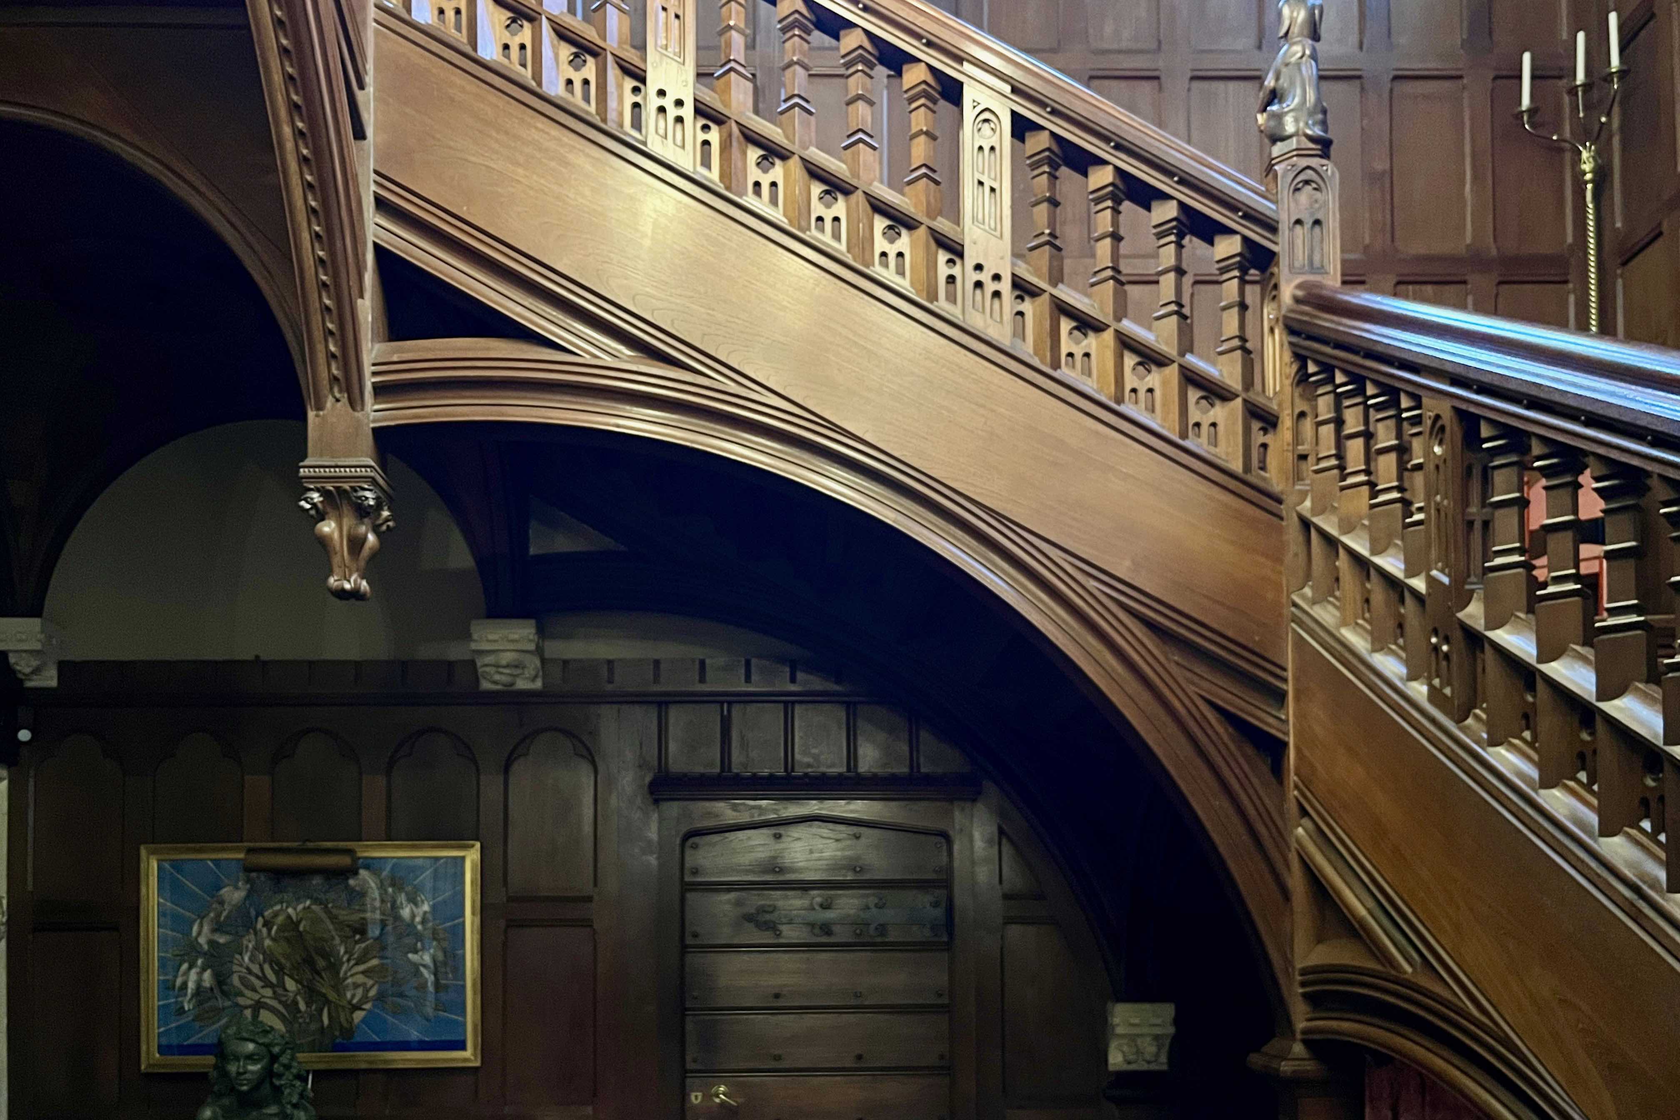
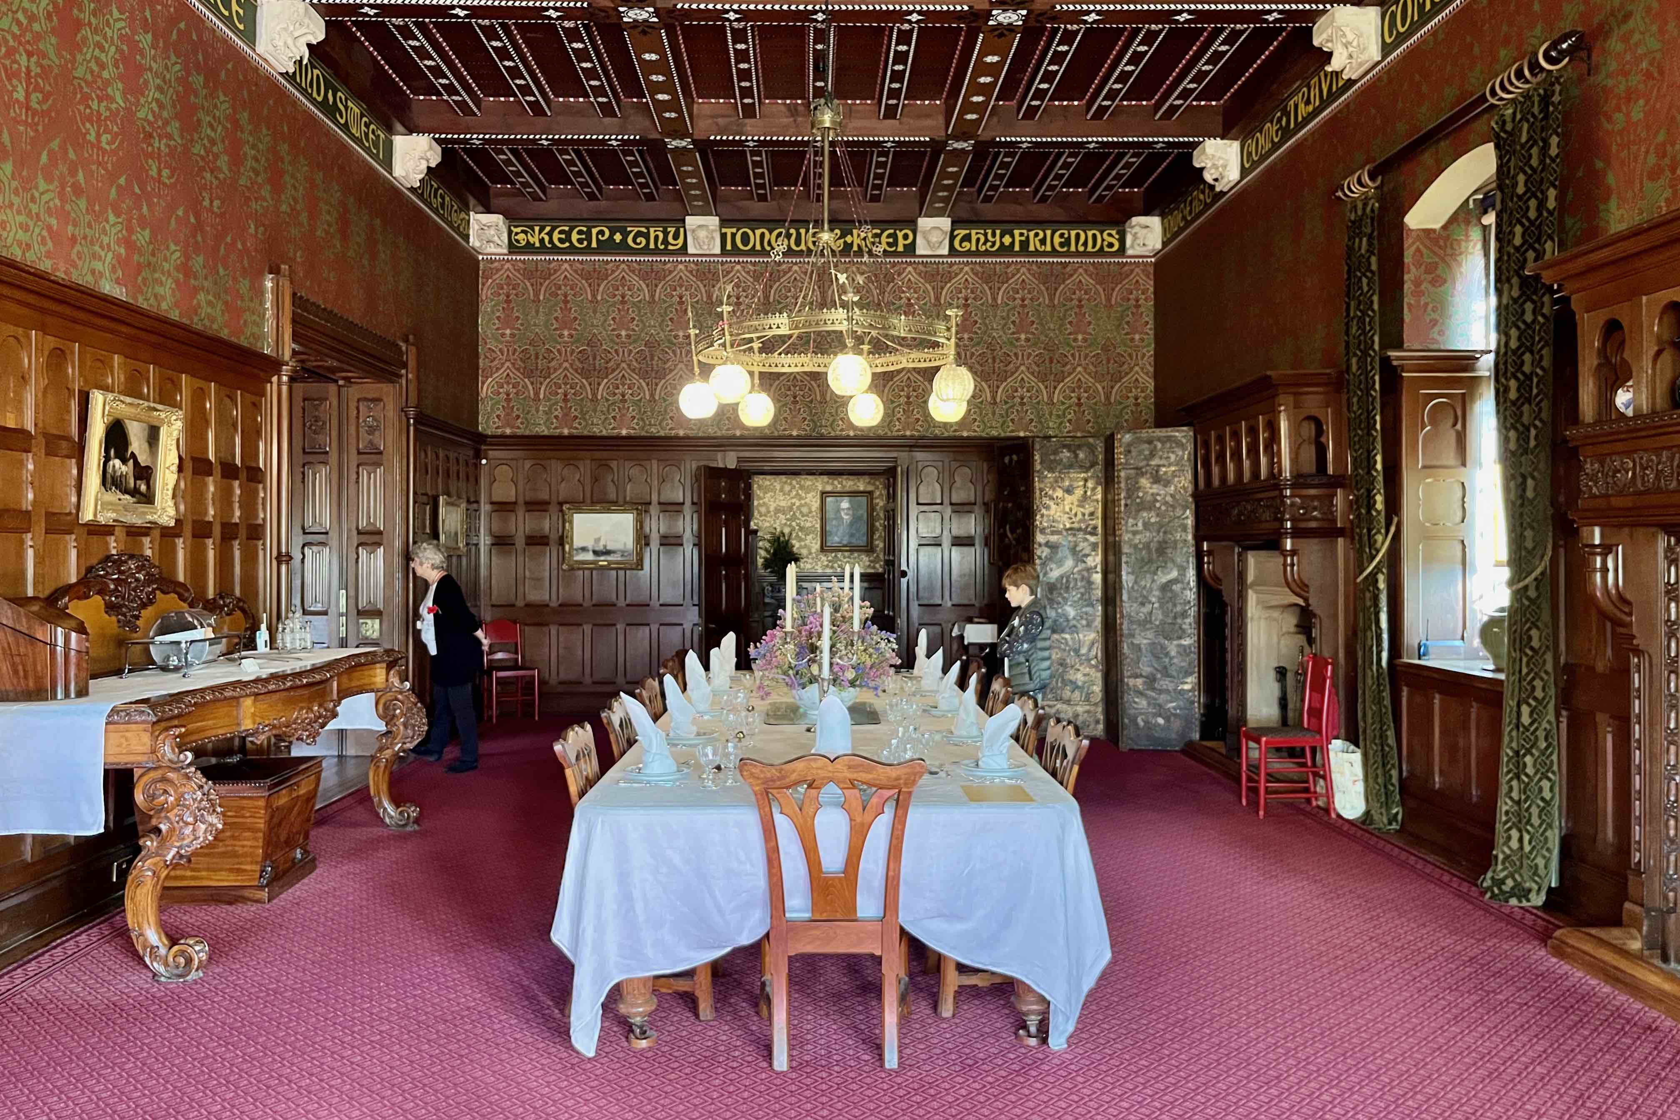
William Burges pulled out all the stops for his Devon client, Sir John Heathcoat Amory, and in 1873 he presented Sir John with a magnificent folio of 57 pages of watercolour drawings of his detailed plans for the interior decor of Knightshayes Court.  Burges’ relatively restrained plans for the exterior and internal partitioning had been approved in 1869 and by 1873, construction was well underway. Sadly for Burges, Sir John would prove to be a lot less indulgent than his regular patron, the Marquess of Bute whose financial commitment to Burges’ extravagantly ornate visions had no limits. While Bute’s coal mines and ports delivered an endless stream of cash, the Heathcoat Amory business (lace and textiles) was more exposed to economic downturns and the money simply wasn’t there to pay for Burges’ lavish scheme.  Sir John occupied himself with hunting foxes and stags on Exmoor, shooting on his Scottish estate or fishing in Norway where he owned a lodge.  It’s easy to imagine that Burges’ bejewelled medievalist fantasies would have held little appeal for such a tweedy character and in 1874 he sacked Burges from the project. 

J D Crace inherited the Burges design scheme and diluted it to suit the family purse and taste.  Crace was a remarkably versatile and successful interior designer and produced a modified version that retained some of Burges’ ideas (such as the jelly mould ceiling decor), discarded the wilder fantasies and came up with a scheme that had a little of Burges about it while being much easier on the eye.  Even this would prove too much for the family who in a few years had contractors in to conceal the ornate coffered ceilings (largely the work of Crace). Fireplaces and other features would follow until what remained was a conventional country house Georgian interior. For Burges, this was another deep frustration, in a career marked by false starts, unrealised projects, and rejected competition entries. Compounded in 1854 when Burgess won the competition for a cathedral in Lille fair and square, only to be laid low by a change in the rules that handed the commission to a French team of architects.

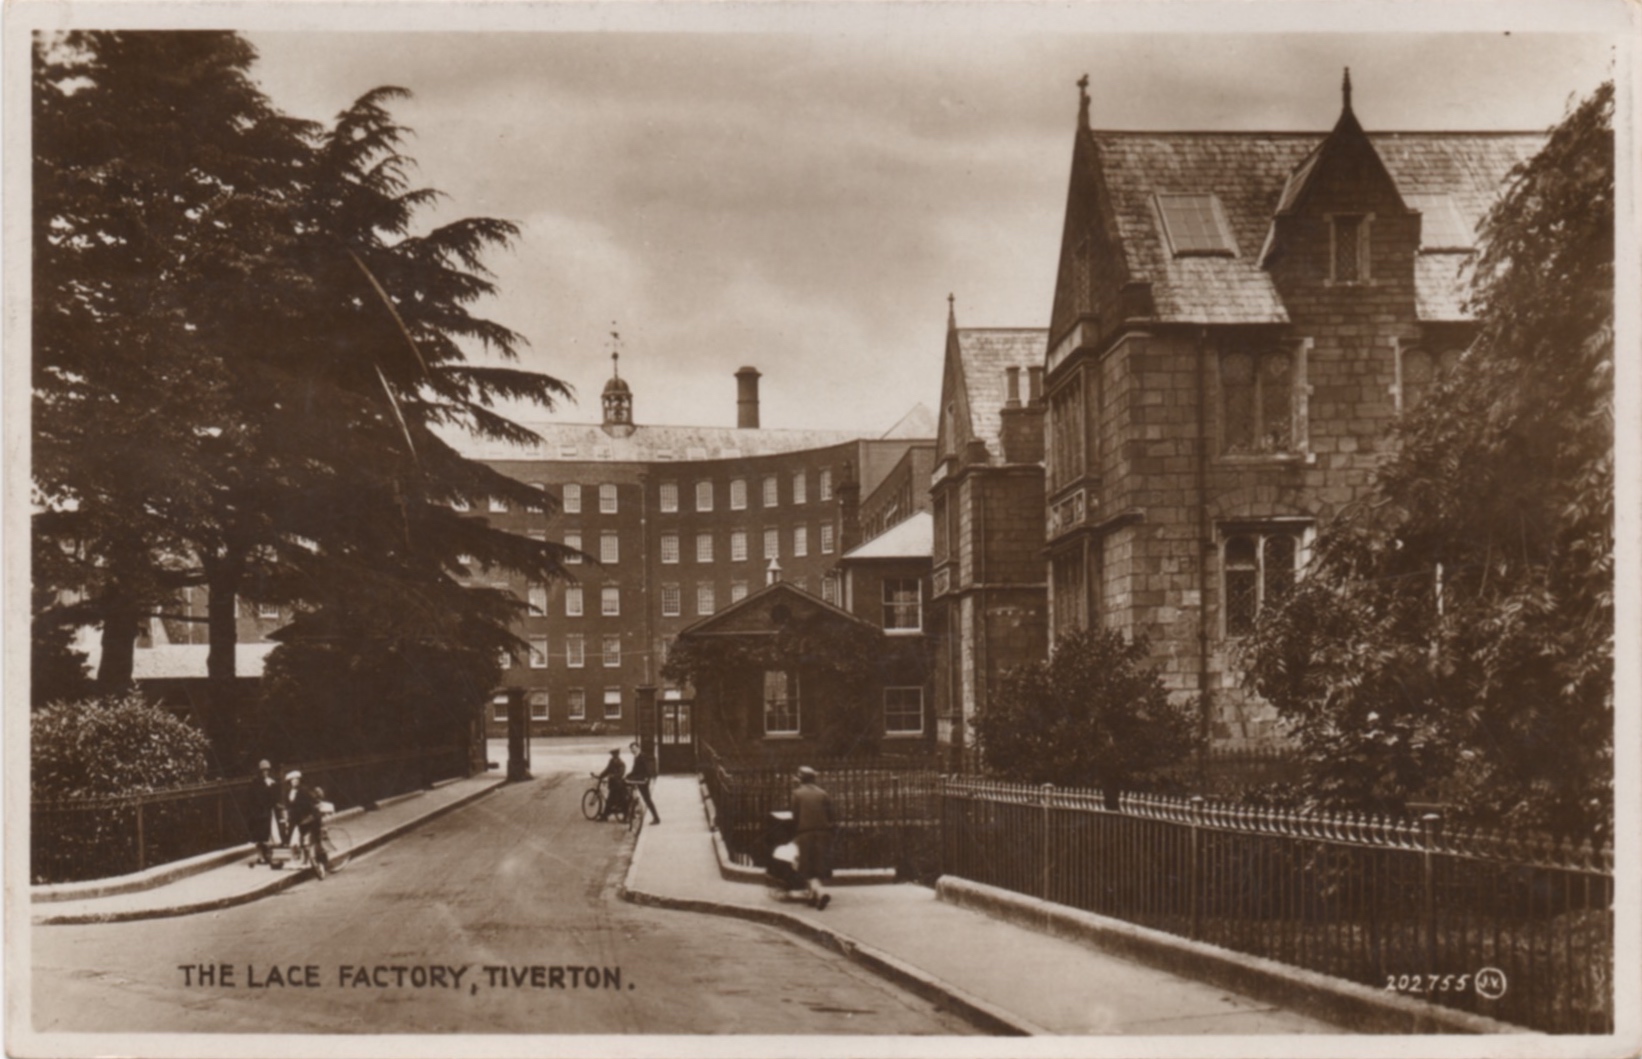
Even without the tower that Burges designed for the west wing, Knightshayes remains an imposing presence thanks to its subtly detailed physical mass.  From the Drawing Room the parkland gently descends, offering a distant view of the family factory and its pair of chimneys. Sir John found running  a business got in the way of the pleasures of the chase and left the task to his younger brother, but without those profits his fine country house would never have been built.  In their growing aversion to all things High Victorian, the family were ahead of the times - several decades would pass before popular taste would finally condemn it to obscurity.  When its rehabilitation came to pass, the National Trust was left with an enormous task to return the house to its as-built original condition.  The photos were taken in mid-November on a day of exceptional warm sunshine.  Regrettably there was no access to the first floor rooms due to a post-Covid shortage of volunteers.







Tuesday, 22 November 2022

Italian Posters - Irony, Imagination and Eroticism

     Silvana Editoriale, 2011, ISBN 9788836622528


This is just one of a series of volumes published by Milan based Silvana Editoriale that cover a variety of advertising topics including food and drink, motor cars, fashion and travel.  Inside images of posters are arranged by subject and placed on the page to let them speak for themselves in the absence of designer conceits. The selection is brilliant - most of the images were things I saw for the first time.  The archive of Italian graphics must run very deep. Consumer society may have been late in arriving in Italy but once established the originality and ingenuity of the local advertising art was quickly apparent.  This was accompanied by a wave of industrial and product design, from typewriters to cars, from fashion to luxury goods that established a global reputation for formal elegance, innovation and attention to detail.  Swiss and German designers searched for perfection of form via a rigorous reductive process to eliminate the superfluous with impressive, if sometimes impersonal results. In Italy, design traditions were less rigid with results that made space for character and personality without sacrificing refinement. Olivetti and Fiat were pioneers of this approach.

When drawing upon familiar stylistic genres, Italian graphic artists seemed more alert than any other nationality to the humorous potential in their source of inspiration.  Even the geometric proprieties of Modernism were subverted in Italy thanks to the national passion for visual wit deployed with a lightness of touch rarely achieved elsewhere. Likewise the seductive rhythms of Art Nouveau lent themselves to a playful jollity that would have been heretical in Munich or Vienna. This involved a high degree of graphic absurdity, of inventive formal repurposing as much as setting up a comic situation. A favourite strategy of Italian illustrators was to personalise the product with characteristics drawn from the natural world. These excesses of the imagination include an owl with searchlight eyes, a tiger clawing its way into a jar of meat extract, a cockerel in evening dress, a weeping pig, an infant suspended from a clothes line, and irradiated infant buttocks.  What might look coarse and vulgar elsewhere is made acceptable thanks to the Italian lightness of touch and (mostly) gentle humour. This book is a treasure box of the most wonderful delights for the eye and a tribute to the imaginative powers of generations of Italian poster artists.


Previous posts on Italian Graphics can be seen here and here.


Monday, 31 October 2022

Meet the Striding Man

History records that the Striding Man was first sketched in 1908 by the illustrator and cartoonist, Tom Browne. Since then, he has marched with single-minded vigour across Johnnie Walker whisky publicity and packaging, sometimes taking centre stage, at others, lurking in the margins in trade mark form. His anachronistic outfit, polished riding boots, narrow white trousers and scarlet frock coat embodied the longevity of the spirit (first introduced in 1820) and an unstoppable forward momentum.  A knob-handled cane, a monocle and a stovepipe top hat complete the ensemble and the association with a man of substance. A rosbif complexion and a bleary-eyed grin suggest some familiarity with the product. He has the air of a partially reformed school bully.

These vintage examples are from both sides of the Atlantic at the height of his powers, dominating all around him and making his presence impossible to ignore. In Britain the illustrator of choice was Clive Uptton (who also worked for Cadbury and Brooke Bond Tea).  In America a wide range of prominent illustrators were enlisted for their personal responses to the product (a subject for another time) while the distinctive square section bottle shared the focus with the Striding Man. A low point came in the 1930s with a racist tableau in which the Striding Man was pictured extending his monocle to a painfully servile, dungaree-clad small boy, for the privilege of giving it a polish.

Of all brand mascots, the Striding Man is one of my least favourite.  His spiritual home is the world of Vanity Fair via Quality Street, an age of affluent idleness much favoured by unimaginative British advertisers as a nostalgic setting for product placement.  Striding Man, full of confidence and entitlement, is designed to appeal to high earners offering well earned respite from the task of wealth creation and makes no effort to endear himself to drinkers of more modest means. Which enables him and his masters to sidestep any responsibility for alcohol abusers.


Wednesday, 12 October 2022

Steel Globe Tower, Coney Island

Property development is an occupation that attracts more than its fair share of swindlers and confidence tricksters.  A favoured strategy is to conceive a super-scaled and outrageously ambitious building to dazzle the unwary investor with its novelty value and the prospect of a share in stupendous profits.  In May 1906 in New York, Samuel Friede announced his scheme for the construction of a vast 11 storey globe resting on a 150 ft. cast-iron pedestal to tower over the Coney Island resort at Steeplechase Park.  Friede’s inspiration may have been the proposal for a monumental globe in honour of Christopher Columbus published in Scientific American in 1890.  The designer was Alberto Palacio of Bilbao and the location was to be the Chicago World’s Fair of 1893.  At  1300 ft. it would have been almost twice the height of the Steel Globe. Friede’s plan  would be the world’s largest building with space for four circus rings, a theatre and skating rink plus a hotel, restaurants and an Aerial Palm Garden.  A subterranean transport hub of trains and streetcars would connect with every neighbourhood in the city. Up to 50,000 visitors could be accommodated at any one time and the building would be open around the clock.  World class entertainment and a plethora of gambling facilities would keep the dollars rolling in on a grand scale. Postcards of the attraction were rushed into  print as if it was already in existence.  

The volume of publicity and celebratory functions greatly exceeded any activity on the ground. Investor concern turned into panic as it became apparent that Friede’s site held only 30 of the 800 foundation piles despite all the band concerts and firework displays laid on by the developer.  By 1908 the scheme had fallen apart and the ultimate owner of the site (and much else of Coney Island), George Tilyou had to remove the concrete piles at his own expense. For the Dutch architect, Rem Koolhaas, Coney Island was a laboratory for American architectural extremes of which the Steel Globe was the most inspirational. Steeplechase Park was acquired by Fred Trump in 1964. The entire site was then demolished to make way for apartment blocks.  In the early 1950s Fred Trump was Woody Guthrie’s landlord.  Trump’s blatantly racist letting policies became the subject of Guthrie’s 1954 lyric Old Man Trump.


Friday, 7 October 2022

Kugelhaus Dresden

On the north side of Dresden Hauptbahnhof on Wiener Platz there’s an unexceptional low rise modern office block in which is embedded a tribute to one the city’s great lost landmark buildings - the Kugelhaus.  Designed as a spherical building by Munich architect, Peter Birkenholz for the 1930 International Health Exhibition in Dresden’s Grossen Garten park.  Inspired by the unbuilt visions of Claude-Nicolas Ledoux it was quickly adopted as an emblem of the city and hosted a series of exhibitions of technology and engineering.  By the mid-1930s as the novelty faded, it fell out of favour.  Maintenance was expensive and the recently ascendant Nazis took exception to it.  When an operator could not be found it was demolished in 1938. It was Dresden’s misfortune that it fell under the control of an especially brutal Gauleiter, Martin Mutschmann.  The preservation of traditional Saxon arts and crafts was Mutschmann’s obsession when he wasn’t occupied with matters of torture and execution, suggesting he was even less receptive to Modernism than the average Nazi.  It remains the case that spherical buildings always come with problems and often have a short life. Had it been spared by the Nazi culture warriors, it would have been very unlikely to have survived the Allied firestorms of February 1945.  There’s an additional tribute to the Kugelhaus in the form of a spherical cinema in the lobby of the Volkswagen Transparent Factory which now stands on the same spot.